RANCH! Three ample sized bedrooms, all on the main floor and two full baths. Open floor plan, all stainless appliances. Luxurious primary bedroom with large ensuite. Stone front, wood-burning fireplace in the living room. Fully finished basement offers the second living room, 2 bonus rooms and the third full bathroom! Attached garage and plenty of parking spaces. There's full length covered front porch, 25' by 6', and a secluded back deck, 16' x 13', where you can sit and appreciate the natural scenery. Location is idyllic, property is just over an acre on a very quiet street. Tink Wig community has a 110-acre lake, perfect for fishing and non-motor boats. The community also has a private in-ground summer pool, a clubhouse, playground, and basketball courts. Plus, the inclusion of trash collection in the very low yearly dues, and PA has incredibly low taxes. Located in the Wallenpaupack Area School District, just 10 minutes to downtown Hawley for restaurants and shopping. Only 2 hours to NYC, less than an hour to NJ. It's a fantastic home, priced to sell fast, great for a family to enjoy!
Sold for $350,000
$350,000
120 Westwood Ln, Hawley, PA 18428
3beds
2,462sqft
Single Family Residence
Built in 2006
1.01 Acres Lot
$381,800 Zestimate®
$142/sqft
$3,838 Estimated rent
Home value
$381,800
$363,000 - $401,000
$3,838/mo
Zestimate® history
Owner options
List your home for rent
$3,838/mo
Rent Zestimate®
Find your next renter with Zillow Rental Manager. Plus, with online applications, you can quickly screen prospective tenants – for free.
$3,838/mo
Rent Zestimate®
Refinance and save
$2,989/mo
Est. payment
Refinancing to a lower rate could help reduce your monthly payments and save thousands over the life of the loan.
$2,989/mo
Est. payment
Explore your selling options
Work with a Zillow partner agent
Leverage their expertise and Zillow's premium Showcase listings to get your home seen by more buyers.
Get startedList with your own agent
Get your home in front of millions of buyers by listing it on Zillow.
Learn how to do itSell it yourself
Take full control of how buyers see your home on Zillow by listing For Sale by Owner (FSBO).
List your homeWhat's special
Zillow last checked:
Listing updated:
Listed by:
Barbara Luciani 516-220-6395,
Berkshire Hathaway HomeServices Pocono Real Estate Hawley
Bought with:
Lisa McAteer, RS344103
Keller Williams RE 402 Broad
Hector Quintero, RS370803
Keller Williams RE 402 Broad
Source: PWAR as distributed by MLS GRID,MLS#: PW241715
Facts & features
Interior
Bedrooms & bathrooms
- Bedrooms: 3
- Bathrooms: 3
- Full bathrooms: 3
Primary bedroom
- Area: 196.02
- Dimensions: 16.2 x 12.1
Bedroom 2
- Area: 136.68
- Dimensions: 10.2 x 13.4
Bedroom 3
- Area: 176.66
- Dimensions: 14.6 x 12.1
Bathroom 1
- Area: 53.46
- Dimensions: 5.4 x 9.9
Bathroom 2
- Area: 95.14
- Dimensions: 7.1 x 13.4
Bathroom 3
- Area: 49.28
- Dimensions: 8.8 x 5.6
Bonus room
- Area: 207.03
- Dimensions: 17.11 x 12.1
Bonus room
- Area: 143.91
- Dimensions: 12.3 x 11.7
Dining room
- Area: 157.32
- Dimensions: 11.4 x 13.8
Family room
- Area: 355.14
- Dimensions: 29.11 x 12.2
Kitchen
- Area: 184.92
- Dimensions: 13.8 x 13.4
Living room
- Area: 284.35
- Dimensions: 23.5 x 12.1
Heating
- Baseboard, Fireplace(s), Electric
Cooling
- None
Appliances
- Included: Built-In Electric Range, Water Heater, Washer/Dryer, Microwave, Dishwasher, Built-In Refrigerator, Built-In Electric Oven
Features
- Soaking Tub, Walk-In Closet(s), Storage
- Flooring: Vinyl, Tile
- Basement: Finished,Walk-Out Access,Sump Pump
- Attic: Pull Down Stairs
- Has fireplace: Yes
- Fireplace features: Living Room, Wood Burning, Stone
Interior area
- Total structure area: 2,462
- Total interior livable area: 2,462 sqft
- Finished area above ground: 1,448
- Finished area below ground: 1,014
Property
Parking
- Total spaces: 6
- Parking features: Driveway
- Garage spaces: 1
- Uncovered spaces: 5
Features
- Levels: Two
- Stories: 2
- Entry location: front and side
- Patio & porch: Covered, Porch, Deck
- Pool features: Community, Outdoor Pool, Heated, Association
- Fencing: None
- Has view: Yes
- View description: Trees/Woods
- Body of water: Tink Wig Lake
- Frontage length: 293'
Lot
- Size: 1.01 Acres
- Dimensions: 141 x 293 x 142 x 293
- Features: Back Yard, Wooded, Many Trees
Details
- Parcel number: 016.040142
- Zoning: R1
- Zoning description: Residential
- Other equipment: Dehumidifier
Construction
Type & style
- Home type: SingleFamily
- Architectural style: Ranch
- Property subtype: Single Family Residence
Materials
- Vinyl Siding
- Foundation: Block
- Roof: Shingle
Condition
- Updated/Remodeled
- New construction: No
- Year built: 2006
Utilities & green energy
- Electric: 200+ Amp Service
- Water: Private, Well
- Utilities for property: Cable Available, Water Connected, Electricity Connected
Community & HOA
Community
- Features: Clubhouse, Pool, Playground, Park, Lake, Fishing
- Subdivision: Tink Wig Mountain Lake Estates
HOA
- Has HOA: Yes
- Amenities included: Basketball Court, Trash, Party Room, Pool, Playground, Picnic Area, Park, Meeting Room, Game Room, Clubhouse
- Services included: Trash
- HOA fee: $685 annually
- Second HOA fee: $400 one time
Location
- Region: Hawley
Financial & listing details
- Price per square foot: $142/sqft
- Tax assessed value: $29,400
- Annual tax amount: $3,433
- Date on market: 6/10/2024
- Cumulative days on market: 49 days
- Listing terms: Cash,VA Loan,FHA,Conventional
- Electric utility on property: Yes
- Road surface type: Chip And Seal
Price history
| Date | Event | Price |
|---|---|---|
| 8/29/2024 | Sold | $350,000-5.4%$142/sqft |
Source:  PWAR as distributed by MLS GRID #PW241715 Report a problem PWAR as distributed by MLS GRID #PW241715 Report a problem | ||
| 7/29/2024 | Pending sale | $369,900$150/sqft |
Source: PWAR as distributed by MLS GRID #PW241715 Report a problem | ||
| 6/10/2024 | Listed for sale | $369,900$150/sqft |
Source: PWAR as distributed by MLS GRID #PW241715 Report a problem | ||
Public tax history
| Year | Property taxes | Tax assessment |
|---|---|---|
| 2025 | $3,780 +8% | $29,400 |
| 2024 | $3,499 +3.7% | $29,400 |
| 2023 | $3,375 +2.2% | $29,400 |
| 2022 | $3,301 +1.8% | $29,400 |
| 2021 | $3,243 | $29,400 |
| 2020 | $3,243 +3.1% | $29,400 |
| 2019 | $3,146 +14.8% | $29,400 +13% |
| 2018 | $2,740 | $26,010 |
| 2017 | -- | $26,010 |
| 2016 | -- | $26,010 |
| 2015 | -- | $26,010 |
| 2014 | -- | $26,010 |
| 2013 | -- | $26,010 |
| 2012 | -- | $26,010 |
| 2011 | -- | $26,010 |
| 2010 | -- | $26,010 |
Find assessor info on the county website
Neighborhood: 18428
Nearby homes
- $295,9003 bd2 ba1.3k sqft119 Ridgewood Ln, Hawley, PA 18428Off Market
- $300,8003 bd2 ba-- sqft116 Westwood Ln, Hawley, PA 18428Off Market
- $10,0001 Acres352 Timber Ridge Dr, Hawley, PA 18428Sold
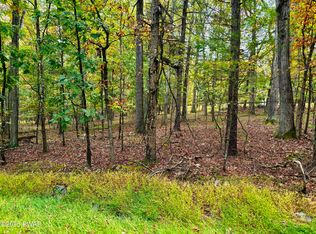
- $10,0001.01 Acres335 Westwood Ln, Hawley, PA 18428Pending
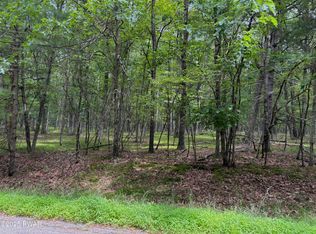
- $10,0001.05 Acres353 Westwood Ln, Hawley, PA 18428Pending
- $10,000-- bd-- ba-- sqft18428-7788 7788, Hawley, PA 18428Off Market
- $10,000-- bd-- ba-- sqft18428-7788 7788, Hawley, PA 18428Off Market
- $10,000-- bd-- ba-- sqft18428-7788 7788, Hawley, PA 18428Off Market
Nearby schools
GreatSchools rating
- NAWallenpaupack Primary SchoolGrades: K-2Distance: 3.1 mi
- 6/10Wallenpaupack Area Middle SchoolGrades: 6-8Distance: 3.3 mi
- 7/10Wallenpaupack Area High SchoolGrades: 9-12Distance: 3.7 mi
Get a cash offer in 3 minutes
Find out how much your home could sell for in as little as 3 minutes with a no-obligation cash offer.
Estimated market value
$381,800
Get a cash offer in 3 minutes
Find out how much your home could sell for in as little as 3 minutes with a no-obligation cash offer.
Estimated market value
$381,800
- Pennsylvania
- Pike County
- Hawley
- 18428
- 120 Westwood Ln
Nearby cities
Nearby zip codes
Other Hawley Topics
