Discover the ultimate smart investment at 120 Wheatfield Dr, La Plata, MD—where cutting-edge savings meet modern luxury. This isn’t just a home; it’s a lifestyle designed for the savvy homeowner who’s all about outsmarting the system and living mindfully. Imagine starting your day in a bright, spacious bedroom before settling into your dedicated home office to conquer the remote work world. When the day's demands shift gears, the fully finished basement transforms into your versatile command center—whether you're managing your side hustle, assembling orders, or even rehearsing for a big presentation in your private theater room. Step outside into your entertainer’s paradise. Host memorable BBQs on the expansive deck, enjoy game nights with an outdoor TV setup (PERFECT FOR MARCH MADNESS), or simply relax beneath a pergola on the concrete patio. The generous lawn is perfect for children to play, pets to roam, or even cultivating your own garden. With a long driveway and ample street parking, every guest is welcome. But what truly sets this property apart is its fully owned solar panels—a rarity in our market. Not only do they represent a smart, eco-friendly investment, they’ve slashed the average power bill to just $10 over the past three months. Pair that with a privately owned propane tank that powers a cozy fireplace, and you have a home that’s as cost-efficient as it is luxurious. Convenience is key: located minutes from Rt. 301, you’re close to top-rated schools, shopping, and dining, making every errand or meeting effortlessly accessible. Are you the remote professional, the innovative entrepreneur, or the ultimate host of unforgettable backyard gatherings? At 120 Wheatfield Dr, you’re all of that and more. Step into a home that’s engineered for extraordinary living and unparalleled savings—schedule your showing today and start living smarter.
Sold for $690,000
$690,000
120 Wheatfield Dr, La Plata, MD 20646
4beds
4,961sqft
Single Family Residence
Built in 2015
0.49 Acres Lot
$680,700 Zestimate®
$139/sqft
$4,358 Estimated rent
Home value
$680,700
$626,000 - $742,000
$4,358/mo
Zestimate® history
Owner options
List your home for rent
$4,358/mo
Rent Zestimate®
Find your next renter with Zillow Rental Manager. Plus, with online applications, you can quickly screen prospective tenants – for free.
$4,358/mo
Rent Zestimate®
Refinance and save
$4,647/mo
Est. payment
Refinancing to a lower rate could help reduce your monthly payments and save thousands over the life of the loan.
$4,647/mo
Est. payment
Explore your selling options
Work with a Zillow partner agent
Leverage their expertise and Zillow's premium Showcase listings to get your home seen by more buyers.
Get startedList with your own agent
Get your home in front of millions of buyers by listing it on Zillow.
Learn how to do itSell it yourself
Take full control of how buyers see your home on Zillow by listing For Sale by Owner (FSBO).
List your homeWhat's special
Backyard oasisExpansive deckDedicated home officeSpacious light-filled bedroomPrivate theater roomOutdoor tv setupFully finished basement
Zillow last checked:
Listing updated:
Listed by:
Karen Reynoso 571-393-1839,
Real Broker, LLC
Bought with:
Shana Osborne, 0225215747
Keller Williams Preferred Properties
Source: Bright MLS,MLS#: MDCH2037626
Facts & features
Interior
Bedrooms & bathrooms
- Bedrooms: 4
- Bathrooms: 4
- Full bathrooms: 3
- 1/2 bathrooms: 1
- Main level bathrooms: 1
Rooms
- Room types: Living Room, Dining Room, Primary Bedroom, Bedroom 2, Bedroom 3, Bedroom 4, Kitchen, Family Room, Breakfast Room, Loft, Office, Recreation Room, Workshop, Bathroom 2, Bonus Room, Primary Bathroom, Half Bath
Primary bedroom
- Level: Upper
- Area: 529 Square Feet
- Dimensions: 23 X 23
Bedroom 2
- Level: Upper
- Area: 144 Square Feet
- Dimensions: 12 X 12
Bedroom 3
- Level: Upper
- Area: 156 Square Feet
- Dimensions: 13 X 12
Bedroom 4
- Level: Upper
- Area: 156 Square Feet
- Dimensions: 13 X 12
Primary bathroom
- Level: Upper
- Area: 110 Square Feet
- Dimensions: 11 X 10
Bathroom 2
- Level: Upper
- Area: 50 Square Feet
- Dimensions: 5 X 10
Bonus room
- Level: Lower
- Area: 132 Square Feet
- Dimensions: 11 X 12
Breakfast room
- Level: Main
- Area: 144 Square Feet
- Dimensions: 16 X 9
Dining room
- Level: Main
- Area: 208 Square Feet
- Dimensions: 16 X 13
Family room
- Level: Main
- Area: 320 Square Feet
- Dimensions: 16 X 20
Half bath
- Level: Main
- Area: 25 Square Feet
- Dimensions: 5 X 5
Kitchen
- Level: Main
- Area: 126 Square Feet
- Dimensions: 14 X 9
Living room
- Level: Main
- Area: 176 Square Feet
- Dimensions: 11 X 16
Loft
- Level: Upper
- Area: 225 Square Feet
- Dimensions: 15 X 15
Office
- Level: Main
- Area: 100 Square Feet
- Dimensions: 10 X 10
Recreation room
- Level: Lower
- Area: 522 Square Feet
- Dimensions: 29 X 18
Workshop
- Level: Lower
- Area: 300 Square Feet
- Dimensions: 15 X 20
Heating
- Heat Pump, Electric
Cooling
- ENERGY STAR Qualified Equipment, Electric
Appliances
- Included: Microwave, Cooktop, Dishwasher, Dryer, Exhaust Fan, Refrigerator, Disposal, Double Oven, Oven, Stainless Steel Appliance(s), Washer, Water Heater, Electric Water Heater
- Laundry: Upper Level
Features
- Primary Bath(s), Soaking Tub, Bathroom - Walk-In Shower, Ceiling Fan(s), Dining Area, Family Room Off Kitchen, Formal/Separate Dining Room, Kitchen Island, Pantry, Recessed Lighting, Walk-In Closet(s), Dry Wall
- Flooring: Carpet, Hardwood, Wood
- Basement: Full,Finished
- Number of fireplaces: 1
- Fireplace features: Gas/Propane
Interior area
- Total structure area: 5,126
- Total interior livable area: 4,961 sqft
- Finished area above ground: 3,872
- Finished area below ground: 1,089
Property
Parking
- Total spaces: 6
- Parking features: Garage Faces Side, Concrete, Free, Attached, Driveway, On Street
- Attached garage spaces: 2
- Uncovered spaces: 4
- Details: Garage Sqft: 323
Accessibility
- Accessibility features: None
Features
- Levels: Three
- Stories: 3
- Pool features: None
Lot
- Size: 0.49 Acres
Details
- Additional structures: Above Grade, Below Grade
- Parcel number: 0901089838
- Zoning: R-10
- Special conditions: Standard
Construction
Type & style
- Home type: SingleFamily
- Architectural style: Colonial
- Property subtype: Single Family Residence
Materials
- Combination, Vinyl Siding, Stone, Concrete
- Foundation: Concrete Perimeter
Condition
- Excellent
- New construction: No
- Year built: 2015
Utilities & green energy
- Electric: Photovoltaics Seller Owned
- Sewer: Public Sewer
- Water: Public
- Utilities for property: Cable Available, Propane
Community & HOA
Community
- Subdivision: Agricopia
HOA
- Has HOA: Yes
- HOA fee: $300 annually
- HOA name: AGRICOPIA
Location
- Region: La Plata
- Municipality: La Plata
Financial & listing details
- Price per square foot: $139/sqft
- Tax assessed value: $513,000
- Annual tax amount: $7,872
- Date on market: 11/21/2024
- Listing agreement: Exclusive Right To Sell
- Listing terms: Cash,Conventional,FHA,VA Loan
- Inclusions: Pergola, Tv Case On Deck (case Only)
- Exclusions: Shed, Tv Inside Tv Case On Deck, Refrigerator Located Inside The Garage
- Ownership: Fee Simple
Price history
| Date | Event | Price |
|---|---|---|
| 3/28/2025 | Sold | $690,000+0%$139/sqft |
Source:  Bright MLS #MDCH2037626 Report a problem Bright MLS #MDCH2037626 Report a problem | ||
| 3/2/2025 | Contingent | $689,900$139/sqft |
Source: Bright MLS #MDCH2037626 Report a problem | ||
| 2/26/2025 | Price change | $689,900-2.1%$139/sqft |
Source: Bright MLS #MDCH2037626 Report a problem | ||
| 2/6/2025 | Price change | $704,900-2%$142/sqft |
Source: Bright MLS #MDCH2037626 Report a problem | ||
| 1/16/2025 | Listed for sale | $719,000$145/sqft |
Source: Bright MLS #MDCH2037626 Report a problem | ||
| 1/5/2025 | Listing removed | $719,000$145/sqft |
Source: Bright MLS #MDCH2037626 Report a problem | ||
| 11/21/2024 | Listed for sale | $719,000+14.1%$145/sqft |
Source: Bright MLS #MDCH2037626 Report a problem | ||
| 12/26/2023 | Sold | $630,000$127/sqft |
Source: Public Record Report a problem | ||
| 9/20/2023 | Sold | $630,000+0%$127/sqft |
Source: Bright MLS #MDCH2025014 Report a problem | ||
| 9/18/2023 | Pending sale | $629,978$127/sqft |
Source: Bright MLS #MDCH2025014 Report a problem | ||
| 9/6/2023 | Contingent | $629,978$127/sqft |
Source: Bright MLS #MDCH2025014 Report a problem | ||
| 8/29/2023 | Price change | $629,978-3.1%$127/sqft |
Source: Bright MLS #MDCH2025014 Report a problem | ||
| 8/11/2023 | Listed for sale | $649,978+51.8%$131/sqft |
Source: Bright MLS #MDCH2025014 Report a problem | ||
| 7/3/2019 | Listing removed | $3,000$1/sqft |
Source: RE/MAX One #MDCH200090 Report a problem | ||
| 6/18/2019 | Price change | $3,000-6.3%$1/sqft |
Source: RE/MAX One #MDCH200090 Report a problem | ||
| 5/15/2019 | Price change | $3,200-8.6%$1/sqft |
Source: RE/MAX One #MDCH200090 Report a problem | ||
| 4/5/2019 | Listed for rent | $3,500$1/sqft |
Source: RE/MAX One #MDCH200090 Report a problem | ||
| 1/15/2016 | Sold | $428,276+14.2%$86/sqft |
Source: Public Record Report a problem | ||
| 9/30/2015 | Pending sale | $375,000$76/sqft |
Source: NVR Services, Inc. #CH8556087 Report a problem | ||
| 9/30/2015 | Listed for sale | $375,000+240.9%$76/sqft |
Source: NVR Services, Inc. #CH8556087 Report a problem | ||
| 8/25/2015 | Sold | $110,000$22/sqft |
Source: Public Record Report a problem | ||
Public tax history
| Year | Property taxes | Tax assessment |
|---|---|---|
| 2025 | $10,251 +8.4% | $559,300 +9% |
| 2024 | $9,458 +41.6% | $513,000 +9.9% |
| 2023 | $6,678 +2.8% | $466,700 |
| 2022 | $6,497 +2.9% | $466,700 +5.8% |
| 2021 | $6,315 +2.7% | $441,300 +3% |
| 2020 | $6,146 -2.8% | $428,600 |
| 2019 | $6,323 +29.9% | $428,600 +3.7% |
| 2018 | $4,869 -20.4% | $413,333 +1.9% |
| 2017 | $6,114 +2456.4% | $405,700 +1% |
| 2016 | $239 | $401,667 +865.5% |
| 2015 | $239 | $41,600 +208.1% |
| 2014 | $239 | $13,500 |
| 2013 | -- | $13,500 |
| 2012 | -- | $13,500 -20.2% |
| 2011 | -- | $16,920 |
| 2010 | -- | $16,920 |
Find assessor info on the county website
Neighborhood: 20646
Nearby homes
- $625,100-- bd3 ba3k sqft1065 Agricopia Dr, La Plata, MD 20646Off Market
- $633,0004 bd3 ba2.4k sqft1063 Agricopia Dr, La Plata, MD 20646Off Market
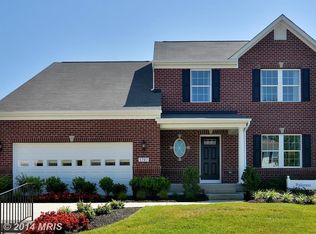
- $200-- bd-- ba-- sqftWheatfield Dr, La plata, MD 20646Off Market
- $592,900-- bd3 ba2.4k sqft124 Wheatfield Dr, La Plata, MD 20646Off Market

- $---- bd-- ba-- sqftWheatfield Dr, La plata, MD 20646Off Market
- $425,3004 bd4 ba1.7k sqft121 Wheatfield Dr, La Plata, MD 20646Off Market
- $414,100-- bd3 ba1.8k sqft123 Wheatfield Dr, La Plata, MD 20646Off Market
- $417,8003 bd3 ba2.5k sqft119 Wheatfield Dr, La Plata, MD 20646Off Market
Nearby schools
GreatSchools rating
- 7/10Mary Matula Elementary SchoolGrades: PK-5Distance: 0.6 mi
- 4/10Milton M. Somers Middle SchoolGrades: 6-8Distance: 1.3 mi
- 6/10La Plata High SchoolGrades: 9-12Distance: 0.7 mi
Schools provided by the listing agent
- High: La Plata
- District: Charles County Public Schools
Source: Bright MLS. This data may not be complete. We recommend contacting the local school district to confirm school assignments for this home.
Get a cash offer in 3 minutes
Find out how much your home could sell for in as little as 3 minutes with a no-obligation cash offer.
Estimated market value
$680,700
Get a cash offer in 3 minutes
Find out how much your home could sell for in as little as 3 minutes with a no-obligation cash offer.
Estimated market value
$680,700
- Maryland
- Charles County
- La Plata
- 20646
- 120 Wheatfield Dr
Nearby cities
Nearby zip codes
Other La Plata Topics
