Terrific opportunity to own this Split Cape on the corner of Lt Haynes Drive & Wheelock Ave. The unique floor plan has a perfect flow throughout the 1st floor offering a large eat-in kitchen w\ ample cabinet & counter space & large center island. The Hardwood formal dining room w\ slider leads to the oversized private deck. The family room features a brick fireplace & picture window bringing in so much natural light. The Den has a stairway leading to the side entry door w\ potential access to the basement area. The 2nd floor offers 3 bedrooms, including a spacious main bedroom featuring a walk-in closet & en-suite bath. Addl features include 1st flr laundry, an unfinished basement w\ potential to finish, 2 car garage, storage shed & private level yard. Easy & quick access to Major Routes including Mass Pike, Rte 146, Rte 20. Close proximity to Worcester & Grafton T-stations, Restaurants & Blackstone Valley Shoppes. With all this property has to offer, you will want to make it HOME!
Sold for $470,000
$470,000
120 Wheelock Ave, Millbury, MA 01527
3beds
2,014sqft
Single Family Residence
Built in 2001
0.29 Acres Lot
$578,400 Zestimate®
$233/sqft
$3,585 Estimated rent
Home value
$578,400
$549,000 - $607,000
$3,585/mo
Zestimate® history
Owner options
List your home for rent
$3,585/mo
Rent Zestimate®
Find your next renter with Zillow Rental Manager. Plus, with online applications, you can quickly screen prospective tenants – for free.
$3,585/mo
Rent Zestimate®
Refinance and save
$3,014/mo
Est. payment
Refinancing to a lower rate could help reduce your monthly payments and save thousands over the life of the loan.
$3,014/mo
Est. payment
Explore your selling options
Work with a Zillow partner agent
Leverage their expertise and Zillow's premium Showcase listings to get your home seen by more buyers.
Get startedList with your own agent
Get your home in front of millions of buyers by listing it on Zillow.
Learn how to do itSell it yourself
Take full control of how buyers see your home on Zillow by listing For Sale by Owner (FSBO).
List your homeWhat's special
Brick fireplaceLarge center islandSpacious main bedroomPicture windowUnfinished basementClose proximity to worcesterPrivate level yard
Zillow last checked:
Listing updated:
Listed by:
Renee Prunier 508-922-6773,
Lamacchia Realty, Inc. 508-425-7372
Bought with:
Amanda Day
DCU Realty - Marlboro
Source: MLS PIN,MLS#: 73129165
Facts & features
Interior
Bedrooms & bathrooms
- Bedrooms: 3
- Bathrooms: 3
- Full bathrooms: 2
- 1/2 bathrooms: 1
Primary bedroom
- Features: Bathroom - Full, Ceiling Fan(s), Walk-In Closet(s), Closet, Flooring - Wall to Wall Carpet, Cable Hookup
- Level: Second
- Area: 221
- Dimensions: 17 x 13
Bedroom 2
- Features: Ceiling Fan(s), Closet, Flooring - Wall to Wall Carpet, Cable Hookup
- Level: Second
- Area: 180
- Dimensions: 18 x 10
Bedroom 3
- Features: Closet, Flooring - Wall to Wall Carpet, Cable Hookup
- Level: Second
- Area: 140
- Dimensions: 14 x 10
Primary bathroom
- Features: Yes
Bathroom 1
- Features: Bathroom - Full, Bathroom - With Tub & Shower, Flooring - Stone/Ceramic Tile
- Level: Second
- Area: 66
- Dimensions: 11 x 6
Bathroom 2
- Features: Bathroom - Full, Bathroom - With Tub & Shower, Closet - Linen, Flooring - Stone/Ceramic Tile
- Level: Second
- Area: 100
- Dimensions: 10 x 10
Bathroom 3
- Features: Bathroom - Half, Flooring - Laminate, Dryer Hookup - Electric, Washer Hookup
- Level: First
- Area: 48
- Dimensions: 6 x 8
Dining room
- Features: Flooring - Hardwood, Window(s) - Bay/Bow/Box, Cable Hookup, Deck - Exterior, Exterior Access, Slider
- Level: First
- Area: 210
- Dimensions: 15 x 14
Family room
- Features: Ceiling Fan(s), Closet, Flooring - Wall to Wall Carpet, Cable Hookup, Exterior Access
- Level: First
- Area: 192
- Dimensions: 16 x 12
Kitchen
- Features: Flooring - Laminate, Dining Area, Kitchen Island, Breakfast Bar / Nook
- Level: First
- Area: 154
- Dimensions: 14 x 11
Living room
- Features: Ceiling Fan(s), Flooring - Wall to Wall Carpet, Window(s) - Picture, Cable Hookup
- Level: First
- Area: 315
- Dimensions: 21 x 15
Heating
- Baseboard, Oil
Cooling
- Window Unit(s)
Appliances
- Included: Water Heater, Tankless Water Heater, Range, Dishwasher, Refrigerator, Washer, Dryer
- Laundry: Electric Dryer Hookup, Washer Hookup, First Floor
Features
- Flooring: Tile, Carpet, Laminate, Hardwood
- Doors: Insulated Doors
- Windows: Insulated Windows, Screens
- Basement: Full,Interior Entry,Garage Access,Concrete,Unfinished
- Number of fireplaces: 1
- Fireplace features: Living Room
Interior area
- Total structure area: 2,014
- Total interior livable area: 2,014 sqft
Property
Parking
- Total spaces: 4
- Parking features: Attached, Under, Garage Door Opener, Storage, Insulated, Paved Drive, Off Street, Paved
- Attached garage spaces: 2
- Uncovered spaces: 2
Features
- Patio & porch: Deck - Wood
- Exterior features: Deck - Wood, Rain Gutters, Storage, Sprinkler System, Screens, ET Irrigation Controller
Lot
- Size: 0.29 Acres
- Features: Corner Lot, Cleared, Level
Details
- Foundation area: 0
- Parcel number: M:010 B:0000108 L:,3578875
- Zoning: R
Construction
Type & style
- Home type: SingleFamily
- Architectural style: Cape,Split Entry
- Property subtype: Single Family Residence
Materials
- Frame
- Foundation: Concrete Perimeter
- Roof: Shingle
Condition
- Year built: 2001
Utilities & green energy
- Electric: Circuit Breakers, 200+ Amp Service
- Sewer: Public Sewer
- Water: Public
- Utilities for property: for Electric Range, for Electric Oven, for Electric Dryer, Washer Hookup
Green energy
- Water conservation: ET Irrigation Controller
Community & HOA
Community
- Features: Public Transportation, Shopping, Park, Walk/Jog Trails, Bike Path, Highway Access, Public School
HOA
- Has HOA: No
Location
- Region: Millbury
Financial & listing details
- Price per square foot: $233/sqft
- Tax assessed value: $365,700
- Annual tax amount: $5,284
- Date on market: 12/29/2025
- Road surface type: Paved
Price history
| Date | Event | Price |
|---|---|---|
| 9/8/2023 | Sold | $470,000+0%$233/sqft |
Source: MLS PIN #73129165 Report a problem | ||
| 7/7/2023 | Contingent | $469,900$233/sqft |
Source: MLS PIN #73129165 Report a problem | ||
| 6/24/2023 | Price change | $469,900+62.1%$233/sqft |
Source: MLS PIN #73129165 Report a problem | ||
| 11/6/2013 | Listed for sale | $289,900+45.7%$144/sqft |
Source: Prudential Prime Properties #71605222 Report a problem | ||
| 5/22/2001 | Sold | $199,000$99/sqft |
Source: Public Record Report a problem | ||
Public tax history
| Year | Property taxes | Tax assessment |
|---|---|---|
| 2025 | $6,182 +1.2% | $461,700 +0% |
| 2024 | $6,107 +15.6% | $461,600 +26.2% |
| 2023 | $5,284 +0.1% | $365,700 +3.9% |
| 2022 | $5,279 +7.8% | $351,900 +10.9% |
| 2021 | $4,897 -2.9% | $317,400 -3.5% |
| 2020 | $5,042 -0.9% | $328,900 +2.4% |
| 2019 | $5,089 +2.4% | $321,100 +5.6% |
| 2018 | $4,969 +12.9% | $304,100 +13.5% |
| 2017 | $4,402 +1.2% | $267,900 +1.4% |
| 2016 | $4,349 +0.4% | $264,200 +0.4% |
| 2015 | $4,332 +8.9% | $263,200 +13.2% |
| 2014 | $3,977 +3.8% | $232,600 |
| 2013 | $3,833 +3.9% | $232,600 -2.8% |
| 2012 | $3,690 +0.5% | $239,300 -5.2% |
| 2011 | $3,671 +2.1% | $252,300 -5.6% |
| 2010 | $3,597 +4.5% | $267,200 -9% |
| 2009 | $3,441 +0.9% | $293,600 -1.8% |
| 2008 | $3,410 +2.9% | $298,900 -5.9% |
| 2007 | $3,315 -1.6% | $317,500 +7.5% |
| 2006 | $3,369 +2% | $295,300 +3.5% |
| 2005 | $3,304 -2% | $285,300 +27% |
| 2004 | $3,373 +0.1% | $224,600 |
| 2003 | $3,369 +474.9% | $224,600 +634% |
| 2002 | $586 -54.4% | $30,600 -62.7% |
| 2000 | $1,286 | $82,100 |
Find assessor info on the county website
Neighborhood: 01527
Nearby homes
- $629,2003 bd3 ba1.9k sqft118 Wheelock Ave, Millbury, MA 01527Off Market

- $448,6002 bd2 ba768 sqft124 Wheelock Ave, Millbury, MA 01527Off Market
- $380,0002 bd1 ba924 sqft126 Wheelock Ave, Millbury, MA 01527Off Market
- $541,2003 bd3 ba1.9k sqft115 Wheelock Ave, Millbury, MA 01527Off Market
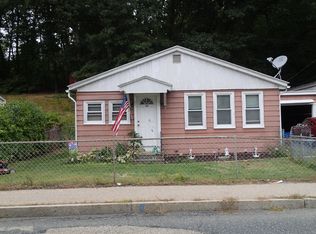
- $517,1004 bd2 ba2.2k sqft117 Wheelock Ave, Millbury, MA 01527Off Market
- $341,8002 bd1 ba877 sqft113 Wheelock Ave, Millbury, MA 01527Off Market
- $584,3003 bd2 ba2.2k sqft130 Wheelock Ave, Millbury, MA 01527Off Market
- $533,2003 bd3 ba1.5k sqft121 Wheelock Ave, Millbury, MA 01527Off Market
Nearby schools
GreatSchools rating
- 6/10Raymond E. Shaw Elementary SchoolGrades: 3-6Distance: 2.7 mi
- 4/10Millbury Junior/Senior High SchoolGrades: 7-12Distance: 2 mi
- NAElmwood Street SchoolGrades: PK-2Distance: 2.8 mi
Get a cash offer in 3 minutes
Find out how much your home could sell for in as little as 3 minutes with a no-obligation cash offer.
Estimated market value
$578,400
Get a cash offer in 3 minutes
Find out how much your home could sell for in as little as 3 minutes with a no-obligation cash offer.
Estimated market value
$578,400
- Massachusetts
- Worcester County
- Millbury
- 01527
- 120 Wheelock Ave
Nearby cities
Nearby zip codes
Other Millbury Topics
