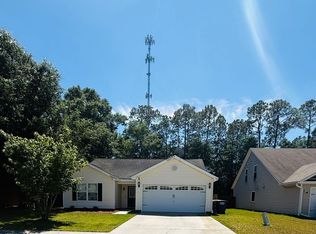
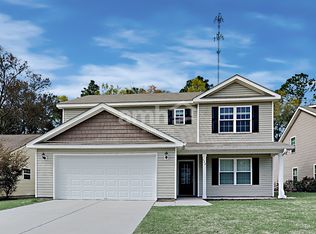
Our Popular Magnolia Plan by Beacon Builders is an open floor plan with the Master on the main level. Our wood look Vinyl planking runs through out the downstairs which makes for easy upkeep and durability not to mention pretty! From the moment you walk in you know it's going to be your home! Formal dining room, spacious great room, and open kitchen with breakfast bar, and breakfast area, make this home open for easy entertaining. The laundry room is located in between the garage and master walk in closet for easy access. A half bath for guests completes the downstairs living space. The main level master suite has his and hers closets and the master bath has a double vanity and a garden tub shower combination. Upstairs you will have 3 bedrooms and a guest bath with a large bonus room. Spray Foam Insulation in the roof deck great for lower electric costs!
This property is not currently displayed as for sale or rent on Zillow. This may be different from what's on other websites or public sources.