to NO FAULT of Seller BACK ON MARKET Log sided home with additional lot close to College, shopping, Table Rock Lake. Beautiful mountain view. Great neighborhood. No HOA No age requirement. Community Well County Sewer.New Refrigerator new washer and dryer. Selling property ''As Is''THIS INCLUDES LOT 50 AND 51
Closed
Price Unknown
120 Whispering Pine Way, Hollister, MO 65672
3beds
1,054sqft
Single Family Residence, Cabin
Built in 2001
3,484 Square Feet Lot
$211,500 Zestimate®
$--/sqft
$1,685 Estimated rent
Home value
$211,500
$199,000 - $224,000
$1,685/mo
Zestimate® history
Owner options
List your home for rent
$1,685/mo
Rent Zestimate®
Find your next renter with Zillow Rental Manager. Plus, with online applications, you can quickly screen prospective tenants – for free.
$1,685/mo
Rent Zestimate®
Refinance and save
Refinancing to a lower rate could help reduce your monthly payments and save thousands over the life of the loan.
Explore your selling options
Work with a Zillow partner agent
Leverage their expertise and Zillow's premium Showcase listings to get your home seen by more buyers.
Get startedList with your own agent
Get your home in front of millions of buyers by listing it on Zillow.
Learn how to do itSell it yourself
Take full control of how buyers see your home on Zillow by listing For Sale by Owner (FSBO).
List your homeWhat's special
Table rock lakeNew refrigerator new washer
Zillow last checked:
Listing updated:
Listed by:
Mitzi J Jeffery 417-230-4506,
New View Realty, LLC
Bought with:
Mitzi J Jeffery, 1999055675
New View Realty, LLC
Source: SOMOMLS as distributed by MLS GRID,MLS#: 60244145
Facts & features
Interior
Bedrooms & bathrooms
- Bedrooms: 3
- Bathrooms: 2
- Full bathrooms: 1
- 1/2 bathrooms: 1
Rooms
- Room types: Master Bedroom
Bedroom 1
- Area: 136.5
- Dimensions: 13 x 10.5
Bedroom 2
- Area: 81
- Dimensions: 9 x 9
Bedroom 3
- Area: 234
- Dimensions: 18 x 13
Bathroom full
- Area: 64
- Dimensions: 8 x 8
Bathroom half
- Area: 18
- Dimensions: 6 x 3
Other
- Area: 110
- Dimensions: 11 x 10
Living room
- Area: 185
- Dimensions: 18.5 x 10
Heating
- Other, Electric, Mini-Splits
Cooling
- Ceiling Fan(s), Ductless
Appliances
- Included: Dishwasher, Dryer, Electric Water Heater, Free-Standing Electric Oven, Ice Maker, Refrigerator, Washer
- Laundry: Main Level
Features
- Laminate Counters
- Flooring: Laminate, Tile
- Has basement: No
- Attic: None
- Has fireplace: No
- Fireplace features: None
Interior area
- Total structure area: 1,054
- Total interior livable area: 1,054 sqft
- Finished area above ground: 1,054
- Finished area below ground: 0
Property
Parking
- Parking features: Driveway, Parking Space
- Has uncovered spaces: Yes
Features
- Levels: One and One Half
- Stories: 2
- Patio & porch: Deck, Front Porch
- Exterior features: Cable Access, Rain Gutters
- Fencing: None
- Has view: Yes
- View description: Panoramic
Lot
- Size: 3,484 Square Feet
- Dimensions: 43.9 x 80.2
- Features: Cleared, Level
Details
- Additional structures: Shed(s)
- Parcel number: 186.024003008015.000
Construction
Type & style
- Home type: SingleFamily
- Architectural style: Cabin,Log Cabin
- Property subtype: Single Family Residence, Cabin
Materials
- Wood Siding
- Foundation: Slab
- Roof: Asphalt,Composition
Condition
- Year built: 2001
Utilities & green energy
- Sewer: Public Sewer
- Water: Public, Shared Well
Community & HOA
Community
- Security: Smoke Detector(s)
- Subdivision: Pine Woods Village
Location
- Region: Hollister
Financial & listing details
- Tax assessed value: $88,260
- Annual tax amount: $985
- Date on market: 1/9/2024
- Listing terms: Cash,Conventional
- Road surface type: Gravel, Asphalt
Price history
| Date | Event | Price |
|---|---|---|
| 8/25/2023 | Sold | -- |
Source:  SOMOMLS as distributed by MLS GRID #60244145 Report a problem SOMOMLS as distributed by MLS GRID #60244145 Report a problem | ||
| 7/25/2023 | Pending sale | $217,000$206/sqft |
Source: SOMOMLS as distributed by MLS GRID #60244145 Report a problem | ||
| 7/2/2023 | Price change | $217,000-4.9%$206/sqft |
Source: SOMOMLS as distributed by MLS GRID #60244145 Report a problem | ||
| 6/19/2023 | Price change | $228,250+1.4%$217/sqft |
Source: SOMOMLS as distributed by MLS GRID #60244145 Report a problem | ||
| 6/7/2023 | Pending sale | $225,000$213/sqft |
Source: SOMOMLS as distributed by MLS GRID #60244145 Report a problem | ||
| 6/5/2023 | Listed for sale | $225,000+19%$213/sqft |
Source: SOMOMLS as distributed by MLS GRID #60244145 Report a problem | ||
| 2/8/2022 | Sold | -- |
Source: Agent Provided Report a problem | ||
| 1/2/2022 | Pending sale | $189,000$179/sqft |
Source: SOMOMLS as distributed by MLS GRID #60205865 Report a problem | ||
| 12/9/2021 | Price change | $189,000-4.5%$179/sqft |
Source: SOMOMLS as distributed by MLS GRID #60205865 Report a problem | ||
| 11/20/2021 | Listed for sale | $198,000+98.1%$188/sqft |
Source: SOMOMLS as distributed by MLS GRID #60205865 Report a problem | ||
| 2/28/2017 | Sold | -- |
Source: Agent Provided Report a problem | ||
| 1/12/2017 | Pending sale | $99,950$95/sqft |
Source: CJR Tri-Lakes, REALTORS Branson #60061561 Report a problem | ||
| 8/31/2016 | Listed for sale | $99,950-16.7%$95/sqft |
Source: CJR Tri-Lakes, REALTORS Branson #60061561 Report a problem | ||
| 6/6/2011 | Listing removed | $120,000$114/sqft |
Source: Gerken & Associates #336237 Report a problem | ||
| 5/26/2011 | Listed for sale | $120,000$114/sqft |
Source: Gerken & Associates #336237 Report a problem | ||
Public tax history
| Year | Property taxes | Tax assessment |
|---|---|---|
| 2025 | -- | $16,770 -5.6% |
| 2024 | $956 0% | $17,770 |
| 2023 | $956 -2.9% | $17,770 -4.5% |
| 2022 | $985 +3.6% | $18,610 |
| 2021 | $951 +3.1% | $18,610 |
| 2020 | $922 +2.3% | $18,610 +6.4% |
| 2019 | $901 | $17,490 |
| 2018 | $901 -1.8% | $17,490 |
| 2017 | $918 +0.9% | $17,490 |
| 2016 | $910 +1.4% | $17,490 |
| 2015 | $897 +0.4% | $17,490 +3% |
| 2014 | $894 | $16,980 |
| 2012 | -- | $16,980 |
| 2011 | -- | $16,980 |
| 2010 | -- | $16,980 |
Find assessor info on the county website
Neighborhood: 65672
Nearby homes
- $37,840-- bd-- ba930 sqft130 Whispering Pine Way, Hollister, MO 65672Off Market
- $181,400-- bd-- ba720 sqft305 Valley Stream Cir, Hollister, MO 65672Off Market
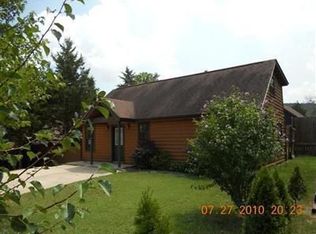
- $201,2003 bd2 ba1k sqft110 Whispering Pine Way, Hollister, MO 65672Off Market
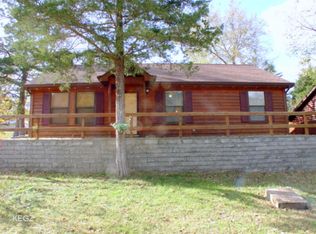
- $--3 bd2 ba1k sqft140 Whispering Pine Way, Hollister, MO 65672Sold

- $247,7003 bd2 ba1.1k sqft291 Valley Stream Cir, Hollister, MO 65672Off Market
- $22,0005,354 Square FeetValley Stream Cir, Hollister, MO 65672Off Market
- $22,0006,018 Square FeetValley Stream Cir, Hollister, MO 65672Off Market
- $22,0004,200 Square FeetValley Stream Cir, Hollister, MO 65672Off Market
Nearby schools
GreatSchools rating
- 4/10Hollister Elementary SchoolGrades: 2-5Distance: 4.4 mi
- 5/10Hollister Middle SchoolGrades: 6-8Distance: 4.8 mi
- 5/10Hollister High SchoolGrades: 9-12Distance: 4.9 mi
Schools provided by the listing agent
- Elementary: Hollister
- Middle: Hollister
- High: Hollister
Source: SOMOMLS as distributed by MLS GRID. This data may not be complete. We recommend contacting the local school district to confirm school assignments for this home.
Sell for more on Zillow
Get a Zillow Showcase℠ listing at no additional cost and you could sell for .
$211,500
2% more
+$4,230
With Zillow Showcase(estimated)
$215,730
- Missouri
- Taney County
- Hollister
- 65672
- 120 Whispering Pine Way
Nearby cities
Nearby zip codes
Other Hollister Topics
