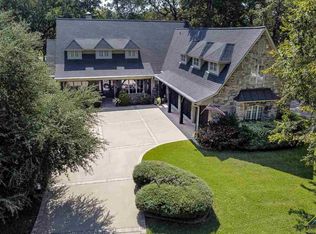
Exceptional custom home in the prestigious Eagles Bluff gated golf course community on Lake Palestine! A rare opportunity, this stunning property is situated on two oversized golf course lots overlooking the 17th fairway. A circle drive welcomes you to double entry doors opening into a spacious foyer with living & dining areas. The living room features vaulted ceilings, a stone WBFP w/gas logs, built-in cabinetry, & an expansive wall of glass overlooking the sparkling pool & beautifully landscaped grounds. The kitchen & breakfast area feature abundant cabinetry, island with sink, Sub-Zero refrigerator, gas cooktop, warming drawer, oven, microwave, & dishwasher. A butler’s pantry with sink, wine refrigerator, refrigerated drawers, & extensive storage connects the kitchen to the dining room, while a large pantry with built-in desk provides exceptional space for food storage & small appliances. A second living area, along with an office featuring a built-in desk & generous cabinetry, is located off the hallway leading to the private primary suite. The primary bedroom has a sitting area & access to the patio & pool, while the spacious bath has room for exercise equipment plus abundant cabinetry with built-in chest, separate sinks, soaking tub, shower, & a large walk-in closet. On the opposite side of the home are two spacious guest suites with ensuite baths. Upstairs provides an add'l bed, bath, & game/bonus room with wood ceilings, & built-in cabinetry. A screened porch spans the back of the home overlooking the pool & spa plus a separate screened porch with grill & sink is perfect for outdoor entertaining. Follow the stone path to a peaceful shaded patio surrounded by nature. The fenced backyard is a true oasis filled with mature trees & breathtaking landscaping. Residents of Eagles Bluff enjoy amenities including a private country club & restaurant, pool, tennis & pickleball courts, fitness center, walking trails & chapel.
Sold
Price Unknown
120 Whispering Pines Dr, Bullard, TX 75757
4beds
4,640sqft
Single Family Residence
Built in 2003
0.75 Acres Lot
$1,174,500 Zestimate®
$--/sqft
$7,327 Estimated rent
Home value
$1,174,500
Estimated sales range
Not available
$7,327/mo
Zestimate® history
Owner options
List your home for rent
$7,327/mo
Rent Zestimate®
Find your next renter with Zillow Rental Manager. Plus, with online applications, you can quickly screen prospective tenants – for free.
$7,327/mo
Rent Zestimate®
Refinance and save
$2,070/mo
Est. payment
Refinancing to a lower rate could help reduce your monthly payments and save thousands over the life of the loan.
$2,070/mo
Est. payment
Explore your selling options
Work with a Zillow partner agent
Leverage their expertise and Zillow's premium Showcase listings to get your home seen by more buyers.
Get startedList with your own agent
Get your home in front of millions of buyers by listing it on Zillow.
Learn how to do itSell it yourself
Take full control of how buyers see your home on Zillow by listing For Sale by Owner (FSBO).
List your homeWhat's special
Sparkling poolBeautifully landscaped groundsLiving and dining areasSpacious foyerVaulted ceilingsCircle driveWarming drawer
Zillow last checked:
Listing updated:
Listed by:
Dana Staples 903-724-2477,
Staples Sotheby's International Realty
Bought with:
Lisa Rohus, TREC# 0635507
Source: GTARMLS,MLS#: 26006975
Facts & features
Interior
Bedrooms & bathrooms
- Bedrooms: 4
- Bathrooms: 5
- Full bathrooms: 4
- 1/2 bathrooms: 1
Rooms
- Room types: Office, Family Room, Utility Room, Other/See Remarks, 1 Living Area, 2 Living Areas
Primary bedroom
- Level: Main
Bedroom
- Level: Main
Bedroom 1
- Area: 374
- Dimensions: 17 x 22
Bedroom 2
- Area: 182
- Dimensions: 13 x 14
Bedroom 3
- Area: 195
- Dimensions: 15 x 13
Bedroom 4
- Area: 108
- Dimensions: 12 x 9
Bathroom
- Features: Shower and Tub, Shower/Tub, Separate Lavatories, Walk-In Closet(s), Bar, Other /See Remarks
Dining room
- Features: Separate Formal Dining
- Area: 210
- Dimensions: 14 x 15
Family room
- Area: 323
- Dimensions: 19 x 17
Kitchen
- Features: Kitchen/Eating Combo
- Area: 315
- Dimensions: 21 x 15
Living room
- Area: 572
- Dimensions: 22 x 26
Office
- Area: 154
- Dimensions: 14 x 11
Heating
- Central/Gas, Zoned, Fireplace(s)
Cooling
- Central Electric, Zoned-3 or more, Ceiling Fan(s)
Appliances
- Included: Dishwasher, Disposal, Microwave, Refrigerator, Electric Oven, Gas Cooktop, Warming Drawer, Tankless Gas Water Heater
Features
- Wet Bar, Ceiling Fan(s), Vaulted Ceiling(s), Pantry, Kitchen Island
- Flooring: Carpet, Tile
- Windows: Blinds, Plantation Shutters
- Number of fireplaces: 1
- Fireplace features: One Wood Burning, Gas Log
Interior area
- Total structure area: 4,640
- Total interior livable area: 4,640 sqft
Property
Parking
- Total spaces: 3
- Parking features: Garage Faces Side, Door w/Opener w/Controls
- Garage spaces: 3
- Has uncovered spaces: Yes
- Details: Garage Size: 22'x35'
Features
- Levels: Two
- Stories: 2
- Patio & porch: Screened Porch, Patio Open, Porch
- Exterior features: Barbecue, Sprinkler System, Gutter(s)
- Pool features: Heated, Gunite, In Ground, Other/See Remarks, Chlorine, Cleaning System
- Has spa: Yes
- Spa features: Outdoor
- Fencing: Metal
- Body of water: Lake Palestine
Lot
- Size: 0.75 Acres
- Dimensions: 144' x 176' x 180' x 180'
- Features: Wooded, On Golf Course, Subdivision Lot, Irregular Lot
Details
- Additional structures: None
- Parcel number: 985830571
- Special conditions: Fees/Assessments Required,Homeowner's Assn Dues
Construction
Type & style
- Home type: SingleFamily
- Architectural style: Traditional,French Provincial
- Property subtype: Single Family Residence
Materials
- Stone, Stucco
- Foundation: Slab
- Roof: Composition
Condition
- Year built: 2003
Utilities & green energy
- Sewer: Aerobic Septic
- Water: Private, Company: Aquatex
- Utilities for property: Underground Utilities, Cable Available
Community & HOA
Community
- Features: Common Areas, Tennis Court(s), Pool, Golf, Fishing, Gated, Dining - Country Club, Lake
- Security: Security Lights, Security System
- Subdivision: Eagles Bluff
HOA
- Has HOA: Yes
- HOA fee: $2,070 annually
Location
- Region: Bullard
Financial & listing details
- Tax assessed value: $1,018,470
- Annual tax amount: $7,005
- Date on market: 5/16/2026
- Listing terms: Conventional,Cash
- Road surface type: Paved
Price history
| Date | Event | Price |
|---|---|---|
| 7/1/2026 | Sold | -- |
Source:  GTARMLS #26006975 Report a problem GTARMLS #26006975 Report a problem | ||
| 5/18/2026 | Pending sale | $1,075,000$232/sqft |
Source: GTARMLS #26006975 Report a problem | ||
| 5/16/2026 | Listed for sale | $1,075,000$232/sqft |
Source: GTARMLS #26006975 Report a problem | ||
| 11/2/2009 | Sold | -- |
Source: Agent Provided Report a problem | ||
Public tax history
| Year | Property taxes | Tax assessment |
|---|---|---|
| 2025 | $3,628 | $1,018,470 +5.6% |
| 2024 | $3,628 -72.5% | $964,629 +10% |
| 2023 | $13,208 | $876,935 +10% |
| 2022 | -- | $797,214 +10% |
| 2021 | $3,628 | $724,740 +7.6% |
| 2020 | $3,628 | $673,380 +7.4% |
| 2019 | -- | $627,020 +0.6% |
| 2018 | -- | $623,290 +1% |
| 2017 | -- | $616,840 +3.2% |
| 2016 | -- | $597,530 -0.4% |
| 2015 | -- | $599,800 +2.6% |
| 2014 | -- | $584,540 +5.2% |
| 2012 | -- | $555,790 -17.2% |
| 2011 | -- | $671,560 |
| 2010 | -- | $671,560 |
| 2009 | -- | $671,560 |
| 2008 | -- | $671,560 +0% |
| 2007 | -- | $671,500 |
Find assessor info on the county website
Neighborhood: Shadybrook
Nearby homes
- $848,6003 bd11 ba3k sqft116 Whispering Pines Dr, Bullard, TX 75757Off Market
- $1,069,2004 bd5 ba4.5k sqft128 Whispering Pines Dr, Bullard, TX 75757Off Market
- $941,7005 bd3 ba4.5k sqft133 Whispering Pines Dr, Bullard, TX 75757Off Market
- $904,7004 bd11 ba2.9k sqft123 Whispering Pines Dr, Bullard, TX 75757Off Market
- $726,8003 bd11 ba3.1k sqft112 Whispering Pines Dr, Bullard, TX 75757Off Market
- $868,4004 bd3 ba4.1k sqft113 Whispering Pines Dr, Bullard, TX 75757Off Market
- $1,159,1003 bd11 ba3.5k sqft132 Whispering Pines Dr, Bullard, TX 75757Off Market
- $913,700-- bd-- ba3.8k sqft135 Whispering Pines Dr, Rusk, TX 75757Off Market
Nearby schools
GreatSchools rating
- NABullard Primary SchoolGrades: PK-KDistance: 6.9 mi
- 9/10Bullard Middle SchoolGrades: 7-8Distance: 6.9 mi
- 7/10Bullard High SchoolGrades: 9-12Distance: 7.5 mi
Schools provided by the listing agent
- Elementary: Bullard
- Middle: Bullard
- High: Bullard
Source: GTARMLS. This data may not be complete. We recommend contacting the local school district to confirm school assignments for this home.
Sell for more on Zillow
Get a Zillow Showcase℠ listing at no additional cost and you could sell for .
$1,174,500
2% more
+$23,490
With Zillow Showcase(estimated)
$1,197,990
- Texas
- Cherokee County
- Bullard
- 75757
- Shadybrook
- 120 Whispering Pines Dr
Nearby cities
Nearby neighborhoods
Nearby zip codes
Other Bullard Topics
