Check out this beautifully renovated 3 bedroom 2.5 bath SFH in highly desirable Harrison HS District! Tucked away in a well maintained community with swim, tennis, and playground amenities to enjoy. Home features neutral fresh paint inside and out with impeccable upgrades such as carbonized strand bamboo hardwood flooring throughout most of the home, quiet close insulated garage doors, 50 yr life architectural shingled roof, 3-ton A/C system, energy efficient double hung windows with double tilt sash, all new LED light fixtures and ceiling fans, non-textured ceilings, upgraded molding, and keyless locks. Upon entrance, you’ll be warmly greeted by a spacious living room with vaulted ceilings, tiled fireplace, and supersized ceiling fan. A separate formal dining room ready for big gatherings sits adjacent. Flow seamlessly through the charming barn door into your private kitchen. This bright and dreamy updated kitchen boasts white cabinets with soft close drawers and hinges, granite counters with a waterfall edge, glass tiled backsplash, farmhouse style sink, pantry, recessed lighting, stainless steel appliances, breakfast nook, and luxury vinyl tiled flooring. Step out to the back deck, overlooking the large fenced in back yard. The sizeable master bedroom easily fits a king-sized bed and large furniture. Spa-like ensuite bathroom feels like a retreat with new cultured white granite double sink vanity, tiled floors, deep jetted tub, and separate frameless glass enclosed shower with LED full body jet panel and rainfall shower head. Walk in closet is equipped with adjustable organizers. There are 2 additional generously sized bedrooms. The updated guest bathroom features cultured white granite counter and vanity and tiled flooring. Downstairs you’ll find a large bonus family room with brick fireplace, updated ½ bath, and wet bar with granite countertop. Perfect spot for a movie room and plenty of space for a pool table. A few steps away is the oversized 2 car garage with ample shelving already in place for storage. Tons of popular attractions minutes away such as Oregon Park Disc Golf Course, The Avenue West Cobb, Restaurants, Shopping, Kennesaw Mountain, Marietta Square, Allatoona Creek Mt Biking trails, Lake Allatoona, Pitner Rd Dog Park, Top 100 Rated Cobblestone Golf Course and more. Available for a quick closing date. Easy to show, call your agent to schedule a showing today!
Closed
$425,000
120 Whisperwood Ln NW, Marietta, GA 30064
3beds
2,229sqft
Single Family Residence, Residential
Built in 1990
6,494 Square Feet Lot
$417,700 Zestimate®
$191/sqft
$2,250 Estimated rent
Home value
$417,700
$397,000 - $439,000
$2,250/mo
Zestimate® history
Owner options
List your home for rent
$2,250/mo
Rent Zestimate®
Find your next renter with Zillow Rental Manager. Plus, with online applications, you can quickly screen prospective tenants – for free.
$2,250/mo
Rent Zestimate®
Refinance and save
$3,161/mo
Est. payment
Refinancing to a lower rate could help reduce your monthly payments and save thousands over the life of the loan.
$3,161/mo
Est. payment
Explore your selling options
Work with a Zillow partner agent
Leverage their expertise and Zillow's premium Showcase listings to get your home seen by more buyers.
Get startedList with your own agent
Get your home in front of millions of buyers by listing it on Zillow.
Learn how to do itSell it yourself
Take full control of how buyers see your home on Zillow by listing For Sale by Owner (FSBO).
List your homeWhat's special
Zillow last checked:
Listing updated:
Listed by:
ANDREA BASILIDES,
Drake Realty, Inc
Bought with:
CHASE MIZELL, 311600
Atlanta Fine Homes Sotheby's International
Source: FMLS GA,MLS#: 7255328
Facts & features
Interior
Bedrooms & bathrooms
- Bedrooms: 3
- Bathrooms: 3
- Full bathrooms: 2
- 1/2 bathrooms: 1
- Main level bathrooms: 2
- Main level bedrooms: 3
Rooms
- Room types: Family Room
Primary bedroom
- Features: None
- Level: None
Bedroom
- Features: None
Primary bathroom
- Features: Double Vanity, Separate Tub/Shower, Soaking Tub, Whirlpool Tub
Dining room
- Features: Separate Dining Room
Kitchen
- Features: Cabinets White, Eat-in Kitchen, Pantry, Stone Counters
Heating
- Central, Natural Gas
Cooling
- Ceiling Fan(s), Central Air, Heat Pump
Appliances
- Included: Dishwasher, Disposal, Electric Oven, Gas Water Heater, Range Hood, Refrigerator, Self Cleaning Oven
- Laundry: In Hall
Features
- Crown Molding, Double Vanity, Tray Ceiling(s), Vaulted Ceiling(s), Walk-In Closet(s), Wet Bar
- Flooring: Ceramic Tile, Hardwood, Other
- Windows: Bay Window(s), Double Pane Windows, Insulated Windows
- Basement: None
- Number of fireplaces: 2
- Fireplace features: Family Room, Gas Log, Gas Starter, Living Room
- Common walls with other units/homes: No Common Walls
Interior area
- Total structure area: 2,229
- Total interior livable area: 2,229 sqft
Property
Parking
- Total spaces: 2
- Parking features: Garage, Garage Door Opener, Garage Faces Front, Level Driveway
- Garage spaces: 2
- Has uncovered spaces: Yes
Accessibility
- Accessibility features: None
Features
- Levels: Two
- Stories: 2
- Patio & porch: Deck, Front Porch, Rear Porch
- Exterior features: Lighting, No Dock
- Pool features: None
- Has spa: Yes
- Spa features: Bath, None
- Fencing: Back Yard,Wood
- Has view: Yes
- View description: Other
- Waterfront features: None
- Body of water: None
Lot
- Size: 6,494 Square Feet
- Features: Back Yard, Front Yard
Details
- Additional structures: None
- Parcel number: 20031402070
- Other equipment: None
- Horse amenities: None
Construction
Type & style
- Home type: SingleFamily
- Architectural style: Traditional,Other
- Property subtype: Single Family Residence, Residential
Materials
- Brick Front, Other
- Foundation: Slab
- Roof: Ridge Vents,Shingle
Condition
- Updated/Remodeled
- New construction: No
- Year built: 1990
Utilities & green energy
- Electric: 110 Volts
- Sewer: Public Sewer
- Water: Public
- Utilities for property: Cable Available, Electricity Available, Natural Gas Available, Phone Available, Sewer Available, Water Available
Green energy
- Energy efficient items: Windows
- Energy generation: None
Community & HOA
Community
- Features: Homeowners Assoc, Playground, Pool, Tennis Court(s)
- Security: Carbon Monoxide Detector(s), Fire Sprinkler System, Smoke Detector(s)
- Subdivision: Due West Crossing
HOA
- Has HOA: Yes
- Services included: Maintenance Grounds, Swim, Tennis
- HOA fee: $600 annually
- HOA phone: 404-660-8090
Location
- Region: Marietta
Financial & listing details
- Price per square foot: $191/sqft
- Tax assessed value: $339,650
- Annual tax amount: $3,374
- Date on market: 8/1/2023
- Cumulative days on market: 17 days
- Electric utility on property: Yes
- Road surface type: Concrete, Paved
Price history
| Date | Event | Price |
|---|---|---|
| 9/12/2023 | Sold | $425,000-0.9%$191/sqft |
Source:  FMLS GA #7255328 Report a problem FMLS GA #7255328 Report a problem | ||
| 8/19/2023 | Pending sale | $429,000$192/sqft |
Source:  GAMLS #10187898 Report a problem GAMLS #10187898 Report a problem | ||
| 8/10/2023 | Listed for sale | $429,000$192/sqft |
Source: GAMLS #10187898 Report a problem | ||
| 8/7/2023 | Pending sale | $429,000$192/sqft |
Source: GAMLS #10187898 Report a problem | ||
| 8/3/2023 | Listed for sale | $429,000+155.5%$192/sqft |
Source: FMLS GA #7255328 Report a problem | ||
| 6/30/2005 | Sold | $167,900+46.1%$75/sqft |
Source: Public Record Report a problem | ||
| 12/8/1993 | Sold | $114,900$52/sqft |
Source: Public Record Report a problem | ||
Public tax history
| Year | Property taxes | Tax assessment |
|---|---|---|
| 2024 | $4,096 | $135,860 |
| 2023 | $4,096 +21.4% | $135,860 +22.2% |
| 2022 | $3,374 +26.9% | $111,156 +26.9% |
| 2021 | $2,658 +8.7% | $87,564 +8.7% |
| 2020 | $2,445 -2.4% | $80,560 -2.4% |
| 2019 | $2,504 +8.2% | $82,512 +8.2% |
| 2018 | $2,315 | $76,276 +5.3% |
| 2017 | $2,315 +31.2% | $72,408 +18% |
| 2016 | $1,765 +55% | $61,384 +29.2% |
| 2015 | $1,139 -0.9% | $47,496 |
| 2014 | $1,149 -0.8% | $47,496 |
| 2013 | $1,158 -0.8% | $47,496 |
| 2012 | $1,168 -29.5% | $47,496 -25.3% |
| 2011 | $1,657 +5.5% | $63,568 |
| 2010 | $1,570 | $63,568 |
| 2009 | $1,570 -17% | $63,568 |
| 2006 | $1,891 +412.1% | $63,568 |
| 2005 | $369 +2.6% | $63,568 +4.9% |
| 2004 | $360 | $60,616 |
| 2003 | $360 -0.4% | $60,616 |
| 2002 | $362 -10.5% | $60,616 |
| 2001 | $404 +7.8% | $60,616 +30.6% |
| 2000 | $375 | $46,416 |
Find assessor info on the county website
Neighborhood: 30064
Nearby homes
- $387,8003 bd3 ba1.7k sqft130 Whisperwood Ln NW, Marietta, GA 30064Off Market

- $392,3004 bd2 ba2.3k sqft110 Whisperwood Ln NW, Marietta, GA 30064Off Market
- $338,7003 bd2 ba1.5k sqft3468 Whisperwood Ct NW, Marietta, GA 30064Off Market

- $362,0004 bd3 ba1.5k sqft3470 Whisperwood Ct NW, Marietta, GA 30064Sold
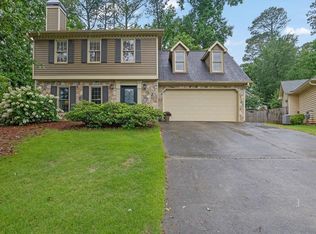
- $399,0003 bd2 ba1.6k sqft140 Whisperwood Ln NW, Marietta, GA 30064Sold
- $380,0003 bd3 ba1.8k sqft100 Whisperwood Ln NW, Marietta, GA 30064Sold
- $344,0003 bd2 ba1.2k sqft3520 Steve Dr NW, Marietta, GA 30064Off Market
- $357,0004 bd2 ba3.1k sqft121 Whisperwood Ln NW, Marietta, GA 30064Off Market
Nearby schools
GreatSchools rating
- 9/10Due West Elementary SchoolGrades: PK-5Distance: 1.1 mi
- 7/10Lost Mountain Middle SchoolGrades: 6-8Distance: 2.1 mi
- 9/10Harrison High SchoolGrades: 9-12Distance: 1.6 mi
Schools provided by the listing agent
- Elementary: Due West
- Middle: Lost Mountain
- High: Harrison
Source: FMLS GA. This data may not be complete. We recommend contacting the local school district to confirm school assignments for this home.
Get a cash offer in 3 minutes
Find out how much your home could sell for in as little as 3 minutes with a no-obligation cash offer.
Estimated market value
$417,700
Get a cash offer in 3 minutes
Find out how much your home could sell for in as little as 3 minutes with a no-obligation cash offer.
Estimated market value
$417,700
- Georgia
- Cobb County
- Marietta
- 30064
- 120 Whisperwood Ln NW
Nearby cities
Nearby neighborhoods
Nearby zip codes
Other Marietta Topics
