Skip main navigation
Closed
  • Listing Provided by: RE/MAX Preferred
    Bought with: Keller Williams Marquee
    $270,500

    120 White Pine Ave, O Fallon, IL 62269

    4beds
    1,856sqft
    Single Family Residence
    Built in 1982
    0.32 Acres Lot
    $276,200 Zestimate®
    $146/sqft
    $2,450 Estimated rent

    Home value

    $276,200

    $243,000 - $312,000

    $2,450/mo

    Zestimate® history
    Loading
    Loading...

    Owner options

    List your home for rent

    $2,450/mo

    Rent Zestimate®

    Find your next renter with Zillow Rental Manager. Plus, with online applications, you can quickly screen prospective tenants – for free.

    Learn more

    $2,450/mo

    Rent Zestimate®

    Refinance and save

    $1,895/mo

    Est. payment

    Refinancing to a lower rate could help reduce your monthly payments and save thousands over the life of the loan.

    See today's rates

    $1,895/mo

    Est. payment

    Explore your selling options

    Work with a Zillow partner agent

    Leverage their expertise and Zillow's premium Showcase listings to get your home seen by more buyers.

    Get started

    List with your own agent

    Get your home in front of millions of buyers by listing it on Zillow.

    Learn how to do it

    Sell it yourself

    Take full control of how buyers see your home on Zillow by listing For Sale by Owner (FSBO).

    List your home

    What's special

    Updated bathroomsSpacious bedroomPatio seatingSpacious flat backyardMeticulously landscaped yardOpen-concept kitchenComfortable family room
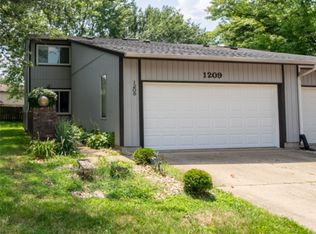
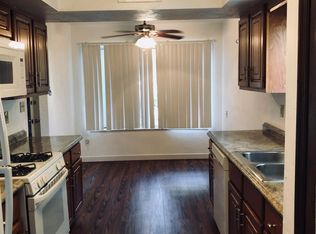
    Beautifully updated and impeccably maintained, this 4-bedroom, 3-bath bi-level home blends modern style with thoughtful details throughout. The open-concept kitchen and living area are perfect for today’s lifestyle, with updated bathrooms adding to the fresh and welcoming feel. The lower level features a spacious bedroom, bathroom, and a comfortable family room with fireplace, all styled in crisp white paint and neutral tones. Step outside to a spacious, flat backyard featuring a large storage shed, designated fire pit area, patio seating and beautiful deck- an ideal setup for entertaining or relaxing evenings. A 2-car garage offers added convenience, and the meticulously landscaped yard enhances the home’s curb appeal. Located in the highly desirable O’Fallon school district with easy access to shopping, dining, hospitals, Scott AFB, and major interstates. This move-in ready home has it all—style, space, location, and comfort. Don’t miss your chance to make it yours!

    Zillow last checked:

    Listing updated:

    Listing Provided by:

    Beth L Ortega 618-616-3241,

    RE/MAX Preferred

    Bought with:

    Syreeta Moore, 475.203742

    Keller Williams Marquee

    Source: MARIS,MLS#: 25017702MLS LogoOriginating MLS: Southwestern Illinois Board of REALTORS

    Facts & features

    Interior

    Bedrooms & bathrooms
    • Bedrooms: 4
    • Bathrooms: 3
    • Full bathrooms: 2
    • 1/2 bathrooms: 1
    • Main level bathrooms: 1
    Primary bedroom
    • Features: Floor Covering: Wood Engineered, Wall Covering: Some
    • Level: Upper
    • Area: 165
    • Dimensions: 15 x 11
    Bedroom
    • Features: Floor Covering: Wood Engineered, Wall Covering: Some
    • Level: Upper
    • Area: 121
    • Dimensions: 11 x 11
    Bedroom
    • Features: Floor Covering: Wood Engineered, Wall Covering: Some
    • Level: Upper
    • Area: 110
    • Dimensions: 11 x 10
    Bedroom
    • Features: Floor Covering: Wood Engineered, Wall Covering: Some
    • Level: Lower
    • Area: 144
    • Dimensions: 12 x 12
    Primary bathroom
    • Features: Floor Covering: Ceramic Tile, Wall Covering: None
    • Area: 50
    • Dimensions: 10 x 5
    Bathroom
    • Features: Floor Covering: Ceramic Tile, Wall Covering: None
    • Level: Upper
    • Area: 66
    • Dimensions: 11 x 6
    Bathroom
    • Features: Floor Covering: Ceramic Tile, Wall Covering: None
    • Level: Lower
    • Area: 18
    • Dimensions: 6 x 3
    Great room
    • Features: Floor Covering: Wood Engineered, Wall Covering: Some
    • Level: Lower
    • Area: 240
    • Dimensions: 20 x 12
    Kitchen
    • Features: Floor Covering: Wood Engineered, Wall Covering: Some
    • Level: Upper
    • Area: 221
    • Dimensions: 17 x 13
    Living room
    • Features: Floor Covering: Wood Engineered, Wall Covering: Some
    • Level: Upper
    • Area: 256
    • Dimensions: 16 x 16
    Heating
    • Forced Air, Natural Gas
    Cooling
    • Central Air, Electric
    Appliances
    • Included: Gas Range, Gas Oven, Refrigerator, Gas Water Heater
    Features
    • Dining/Living Room Combo, Breakfast Bar, Kitchen Island, Shower
    • Basement: Partially Finished,Sleeping Area
    • Has fireplace: No
    Interior area
    • Total structure area: 1,856
    • Total interior livable area: 1,856 sqft
    • Finished area above ground: 1,247
    • Finished area below ground: 609

    Property

    Parking
    • Total spaces: 2
    • Parking features: Attached, Garage
    • Attached garage spaces: 2
    Features
    • Levels: One
    Lot
    • Size: 0.32 Acres
    Details
    • Additional structures: Shed(s)
    • Parcel number: 0431.0215014
    • Special conditions: Standard

    Construction

    Type & style
    • Home type: SingleFamily
    • Architectural style: Traditional,Other
    • Property subtype: Single Family Residence
    Condition
    • Year built: 1982

    Utilities & green energy

    • Sewer: Public Sewer
    • Water: Public

    Community & neighborhood

    Location
    • Region: O Fallon
    • Subdivision: Pine Tree Estates

    Other

    Other facts
    • Listing terms: Cash,Conventional,FHA,VA Loan
    • Ownership: Private

    Price history

    DateEventPrice
    5/20/2025Sold$270,500+10.4%$146/sqft
    Source: MARIS #25017702 Report a problem
    4/9/2025Pending sale$245,000$132/sqft
    Source: MARIS #25017702 Report a problem
    4/5/2025Listed for sale$245,000+151.3%$132/sqft
    Source: MARIS #25017702 Report a problem
    2/21/2018Sold$97,500$53/sqft
    Source: Public Record Report a problem

    Public tax history

    YearProperty taxesTax assessment
    2024$4,579 +9.7%$68,812 +12.7%
    2023$4,173 +6.8%$61,074 +8.8%
    2022$3,909 +6.4%$56,150 +7.4%
    2021$3,674 +1%$52,281 +2.1%
    2020$3,639 +2.7%$51,210 +3.5%
    2019$3,545 +3.1%$49,488 +3%
    2018$3,440 +10.1%$48,051 +12.7%
    2017$3,124 $42,620 +2.4%
    2016$3,124 +7.2%$41,625 +1.2%
    2014$2,915 -21%$41,144 -0.6%
    2013$3,690 $41,377 -1.6%
    2012-- $42,067 -21.2%
    2011-- $53,379 -1.9%
    2010-- $54,429
    2009-- $54,429
    2008-- $54,429 +8.5%
    2006-- $50,173 +7%
    2005$3,163 +9.3%$46,878 +6.8%
    2004$2,894 $43,893 +9%
    2003-- $40,280 +6.2%
    2002-- $37,932 +2.2%
    2001-- $37,109
    2000-- $37,109

    Find assessor info on the county website

    Neighborhood: 62269

    Nearby schools

    GreatSchools rating
    Schools provided by the listing agent
    • Elementary: Ofallon Dist 90
    • Middle: Ofallon Dist 90
    • High: Ofallon

    Source: MARIS. This data may not be complete. We recommend contacting the local school district to confirm school assignments for this home.

    Get a cash offer in 3 minutes
    Find out how much your home could sell for in as little as 3 minutes with a no-obligation cash offer.
    Estimated market value
    $276,200
    Get a cash offer in 3 minutes
    Find out how much your home could sell for in as little as 3 minutes with a no-obligation cash offer.
    Estimated market value
    $276,200