Skip main navigation
Coming soon 09/23
  • $359,900

    120 Whitehall Rd, Elkton, MD 21921

    4beds
    1,580sqft
    : 
    $2,406/mo
    Get pre-qualified
    Single Family Residence
    Built in 1985
    10,149 Square Feet Lot
    $319,100 Zestimate®
    $228/sqft
    $-- HOA

    What's special

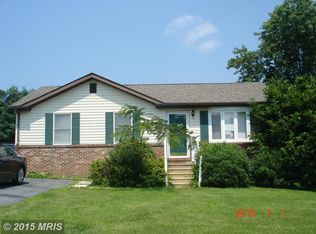
    Nestled in the charming Heritage Woods neighborhood, this delightful bi-level home offers a perfect blend of comfort and convenience. Built in 1985, this well-maintained residence boasts a classic brick front and vinyl siding, exuding timeless appeal. With 1,580 square feet of living space, this home features four spacious bedrooms, providing ample room for relaxation and personalization. The inviting layout is perfect for gatherings, with a versatile basement that can be transformed into a cozy family room, home office, or play area. The generous lot size of 0.23 acres offers plenty of outdoor space for gardening, entertaining, or simply enjoying the fresh air. Heritage Woods is known for its friendly atmosphere and community spirit. The neighborhood is conveniently located near parks, shopping centers, dining options, and essential services, ensuring that everything you need is just a short drive away. With a driveway that accommodates up to four vehicles, parking is never a concern. This home is not just a place to live; it's a place to create lasting memories. Experience the warmth and charm of Heritage Woods, where comfort meets community. Don't miss the opportunity to make this lovely residence your own!
    23 hours
    |
    16
    |
    0
    |

    Zillow last checked:

    Listing updated:

    Listed by:

    Kelli Stansfield 443-553-4860,

    RE/MAX Chesapeake 410-398-9200,

    Co-Listing Agent: Wendy D Wilson 443-553-3502,

    RE/MAX Chesapeake

    Source: Bright MLS,MLS#: MDCC2022894MLS Logo

      Facts & features

      Interior

      Bedrooms & bathrooms
      • Bedrooms: 4
      • Bathrooms: 2
      • Full bathrooms: 2
      • Main level bathrooms: 2
      • Main level bedrooms: 4
      Basement
      • Area: 500
      Heating
      • Baseboard, Electric
      Cooling
      • Other, Electric
      Appliances
      • Included: Electric Water Heater
      Features
      • Basement: Other
      • Has fireplace: No
      Interior area
      • Total structure area: 1,580
      • Total interior livable area: 1,580 sqft
      • Finished area above ground: 1,080
      • Finished area below ground: 500

      Property

      Parking
      • Total spaces: 4
      • Parking features: Driveway
      • Uncovered spaces: 4
      Accessibility
      • Accessibility features: None
      Features
      • Levels: Bi-Level,Two
      • Stories: 2
      • Pool features: None
      Lot
      • Size: 10,149 Square Feet
      Details
      • Additional structures: Above Grade, Below Grade
      • Parcel number: 0803072207
      • Zoning: R2
      • Special conditions: Standard

      Construction

      Type & style
      • Home type: SingleFamily
      • Property subtype: Single Family Residence
      Materials
      • Brick Front, Vinyl Siding
      • Foundation: Block
      Condition
      • New construction: No
      • Year built: 1985

      Utilities & green energy

      • Sewer: Public Sewer
      • Water: Public

      Community & HOA

      Community
      • Subdivision: Heritage Woods
      HOA
      • Has HOA: No
      Location
      • Region: Elkton

      Financial & listing details

      • Price per square foot: $228/sqft
      • Tax assessed value: $219,433
      • Annual tax amount: $3,525
      • Date on market: 9/23/2026
      • Listing agreement: Exclusive Right To Sell
      • Ownership: Fee Simple

        Estimated market value

        $319,100

        $300,000 - $338,000

        $2,385/mo

        Price history

        DateEventPrice
        6/26/2001Sold$128,900$82/sqft
        Source: Public Record Report a problem

        Public tax history

        YearProperty taxesTax assessment
        2025$3,317 +5.9%$200,267 +10.6%
        2024$3,133 +1.1%$181,100 +1.7%
        2023$3,099 +0.4%$178,100 -1.7%
        2022$3,085 +1%$181,100 +5.2%
        2021$3,056 +1.6%$172,100 +2.4%
        2020$3,008 +2.4%$168,133 -2.3%
        2019$2,937 +145.2%$172,100 +7.4%
        2018$1,198 -58.9%$160,200 +0.5%
        2017$2,911 +8.7%$159,400 +0.5%
        2016$2,679 +0.5%$158,600 +0.5%
        2015$2,664 +1.3%$157,800
        2014$2,630 $157,800
        2013-- $157,800 -12.2%
        2012-- $179,800
        2011-- $179,800
        2010-- $179,800 -9.2%
        2009-- $198,060 +14.5%
        2008-- $172,906 +17%
        2007-- $147,753 +20.5%
        2006-- $122,600 +7.7%
        2005-- $113,786 +8.4%
        2004-- $104,973 +9.2%
        2003-- $96,160 +1.4%
        2002-- $94,856 +1.4%
        2001-- $93,553
        Find assessor info on the county website

        Monthly payment

        Est. payment

        Payment breakdown

        Explore the cost of this home by adjusting the details. Changes won't be saved.
        All calculations are estimates and provided by Zillow, Inc. for informational purposes only. Actual amounts may vary.
        HOA fees may include property taxes on listings classified as Co-Ops. Contact the listing agent and/or owner for fee details.
        See how much you could borrow to make a competitive offer.

        Climate risks

        Neighborhood: 21921

        Getting around

        44 / 100
        Car-Dependent
        45 / 100
        Somewhat Bikeable

        Nearby schools

        GreatSchools rating
        Schools provided by the listing agent
        • District: Cecil County Public Schools

        Source: Bright MLS. This data may not be complete. We recommend contacting the local school district to confirm school assignments for this home.

        Similar homes