Skip main navigation
Sold for $869,000
  • $869,000

    120 Wild Rose Way, State College, PA 16801

    3beds
    3,906sqft
    Single Family Residence
    Built in 2005
    0.6 Acres Lot
    $960,100 Zestimate®
    $222/sqft
    $3,132 Estimated rent

    Home value

    $960,100

    $893,000 - $1.03M

    $3,132/mo

    Zestimate® history
    Loading
    Loading...

    Owner options

    List your home for rent

    $3,132/mo

    Rent Zestimate®

    Find your next renter with Zillow Rental Manager. Plus, with online applications, you can quickly screen prospective tenants – for free.

    Learn more

    $3,132/mo

    Rent Zestimate®

    Refinance and save

    $5,632/mo

    Est. payment

    Refinancing to a lower rate could help reduce your monthly payments and save thousands over the life of the loan.

    See today's rates

    $5,632/mo

    Est. payment

    Explore your selling options

    Work with a Zillow partner agent

    Leverage their expertise and Zillow's premium Showcase listings to get your home seen by more buyers.

    Get started

    List with your own agent

    Get your home in front of millions of buyers by listing it on Zillow.

    Learn how to do it

    Sell it yourself

    Take full control of how buyers see your home on Zillow by listing For Sale by Owner (FSBO).

    List your home

    What's special

    Gas fireplaceHalf bathCherry cabinetsLarge two-story foyerLarge closetGranite countertopsRelaxing jacuzzi tub
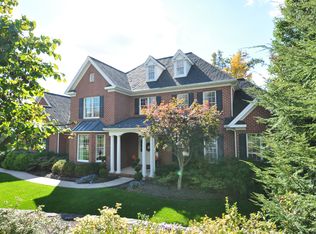
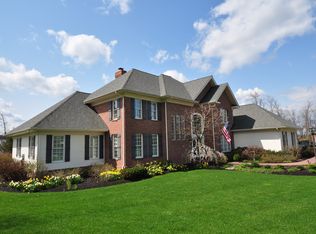
    A design for today, tomorrow and beyond, this is the home you have been waiting for and dreaming of... Nestled in a cul de sac in the elite Stearns Crossing neighborhood with a beautifully landscaped and private back yard, you will find this stunning home waiting for you. A large two-story foyer and bright living area cheerfully welcomes any visitor to the inviting great room with dramatic cathedral ceiling, built-in bookcase and gas fireplace that radiates hospitality and charm. The gorgeous chef's kitchen with cherry cabinets, granite countertops, island prep, bar peninsula with wine cooler and high-end appliances such as the double wall oven and Miele 5 burner gas cook top provides space and luxury for any meal preparation. Gracious entertaining will be yours by candlelight as you enter through French doors to the formal dining room with wainscoting, crown moldings and a lovely bay window. Or if you prefer, have a relaxing meal in the breakfast room adjoining the kitchen sipping your favorite beverage, listening to your favorite music from the surround sound system and gazing around this beautiful home adorned with custom plantation shutters, New England design lighting fixtures and shining hardwood flooring. A tremendous owner's suite completes the main level with his and hers walk-in closets, heated tile floor in owner's bath, built in shelving above the relaxing jacuzzi tub and frameless glass shower. The open staircase soars to the upstairs balcony loft. You will also find more built-in bookcases, a large closet for storage and two delightful bedrooms with a Jack & Jill bathroom. The oversized two car garage with epoxy flooring leads directly to the first-floor laundry and half bath or take the stairs down to the basement with high ceilings just waiting to be finished and already plumbed for an additional bath. Lots of opportunity to add additional bedrooms on either the second floor loft area or lower basement level. This home is pure perfection - don't wait to come tour it and make it yours!

    Zillow last checked:

    Listing updated:

    Listed by:

    Lee Sheerin 814-222-2101,

    Kissinger, Bigatel & Brower

    Bought with:

    Colin Kollar, RS364624

    Keller Williams Advantage Realty

    Source: Bright MLS,MLS#: PACE2506294MLS Logo

    Facts & features

    Interior

    Bedrooms & bathrooms
    • Bedrooms: 3
    • Bathrooms: 3
    • Full bathrooms: 2
    • 1/2 bathrooms: 1
    • Main level bathrooms: 2
    • Main level bedrooms: 1
    Basement
    • Area: 1928
    Heating
    • Forced Air, Natural Gas
    Cooling
    • Central Air, Natural Gas
    Appliances
    • Included: Central Vacuum, Cooktop, Dishwasher, Disposal, Instant Hot Water, Double Oven, Oven, Oven/Range - Gas, Refrigerator, Stainless Steel Appliance(s), Gas Water Heater
    • Laundry: Main Level, Laundry Room
    Features
    • Breakfast Area, Built-in Features, Central Vacuum, Crown Molding, Entry Level Bedroom, Open Floorplan, Formal/Separate Dining Room, Kitchen Island, Recessed Lighting, Soaking Tub, Sound System, Wainscotting, Walk-In Closet(s), Wine Storage, 9'+ Ceilings, Cathedral Ceiling(s)
    • Flooring: Hardwood, Carpet, Ceramic Tile, Heated, Wood
    • Windows: Bay/Bow, Casement, Double Pane Windows, Screens, Window Treatments
    • Basement: Full,Unfinished,Garage Access,Interior Entry,Exterior Entry,Concrete,Rough Bath Plumb,Windows
    • Number of fireplaces: 1
    • Fireplace features: Gas/Propane
    Interior area
    • Total structure area: 5,834
    • Total interior livable area: 3,906 sqft
    • Finished area above ground: 3,906
    • Finished area below ground: 0

    Property

    Parking
    • Total spaces: 2
    • Parking features: Garage Faces Front, Oversized, Asphalt, Attached
    • Attached garage spaces: 2
    • Has uncovered spaces: Yes
    Accessibility
    • Accessibility features: None
    Features
    • Levels: Two
    • Stories: 2
    • Patio & porch: Patio, Roof
    • Exterior features: Barbecue
    • Pool features: None
    Lot
    • Size: 0.60 Acres
    • Features: Cul-De-Sac
    Details
    • Additional structures: Above Grade, Below Grade
    • Parcel number: 19004A,274,0000
    • Zoning: RESIDENTIAL
    • Special conditions: Standard

    Construction

    Type & style
    • Home type: SingleFamily
    • Architectural style: Cape Cod
    • Property subtype: Single Family Residence
    Materials
    • Stone, Vinyl Siding, Shingle Siding
    • Foundation: Active Radon Mitigation
    • Roof: Architectural Shingle
    Condition
    • Excellent
    • New construction: No
    • Year built: 2005
    Details
    • Builder name: Steve Hackman

    Utilities & green energy

    • Electric: 200+ Amp Service
    • Sewer: Public Sewer
    • Water: Public

    Community & neighborhood

    Location
    • Region: State College
    • Subdivision: Stearns Crossing
    • Municipality: COLLEGE TWP

    HOA & financial

    HOA
    • Has HOA: Yes
    • HOA fee: $235 annually
    • Services included: Common Area Maintenance

    Other

    Other facts
    • Listing agreement: Exclusive Right To Sell
    • Ownership: Fee Simple
    • Road surface type: Black Top

    Price history

    DateEventPrice
    7/17/2023Sold$869,000$222/sqft
    Source: Bright MLS #PACE2506294 Report a problem
    6/16/2023Pending sale$869,000$222/sqft
    Source: Bright MLS #PACE2506294 Report a problem
    6/13/2023Price change$869,000-3.3%$222/sqft
    Source: Bright MLS #PACE2506294 Report a problem
    5/24/2023Price change$899,000-8.3%$230/sqft
    Source: Bright MLS #PACE2506294 Report a problem
    5/19/2023Listed for sale$979,900+30.7%$251/sqft
    Source: Bright MLS #PACE2506294 Report a problem
    8/3/2015Sold$750,000+481.4%$192/sqft
    Source: Public Record Report a problem
    3/1/2005Sold$129,000$33/sqft
    Source: Public Record Report a problem

    Public tax history

    YearProperty taxesTax assessment
    2024$10,153 +2.1%$156,525
    2023$9,947 +5.9%$156,525
    2022$9,396 $156,525
    2021$9,396 +17.3%--
    2020$8,012 +0.8%$156,525
    2019$7,950 +14.1%$156,525
    2018$6,967 $156,525
    2017-- $156,525
    2016-- $156,525
    2015-- $156,525
    2014-- $156,525
    2013-- $156,525
    2012-- $156,525
    2011-- $156,525
    2010-- $156,525
    2009-- $156,525
    2006-- $156,525

    Find assessor info on the county website

    Neighborhood: Houserville

    Nearby schools

    GreatSchools rating
    Schools provided by the listing agent
    • District: State College Area

    Source: Bright MLS. This data may not be complete. We recommend contacting the local school district to confirm school assignments for this home.

    Get pre-qualified for a loan
    At Zillow Home Loans, we can pre-qualify you in as little as 5 minutes with no impact to your credit score.

    An equal housing lender. NMLS #10287.