Skip main navigation
Sold for $330,940
  • $330,940

    120 Wild Way, Elizabethtown, KY 42701

    4beds
    2,053sqft
    Single Family Residence
    Built in 2026
    9,583.2 Square Feet Lot
    $331,000 Zestimate®
    $161/sqft
    $2,478 Estimated rent

    Home value

    $331,000

    $314,000 - $351,000

    $2,478/mo

    Zestimate® history
    Loading
    Loading...

    Owner options

    List your home for rent

    $2,478/mo

    Rent Zestimate®

    Find your next renter with Zillow Rental Manager. Plus, with online applications, you can quickly screen prospective tenants – for free.

    Learn more

    $2,478/mo

    Rent Zestimate®

    Refinance and save

    $1,982/mo

    Est. payment

    Refinancing to a lower rate could help reduce your monthly payments and save thousands over the life of the loan.

    See today's rates

    $1,982/mo

    Est. payment

    Explore your selling options

    Work with a Zillow partner agent

    Leverage their expertise and Zillow's premium Showcase listings to get your home seen by more buyers.

    Get started

    List with your own agent

    Get your home in front of millions of buyers by listing it on Zillow.

    Learn how to do it

    Sell it yourself

    Take full control of how buyers see your home on Zillow by listing For Sale by Owner (FSBO).

    List your home

    What's special

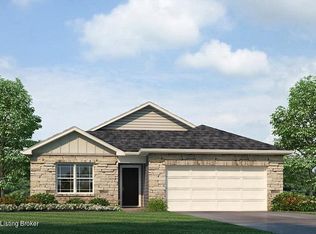
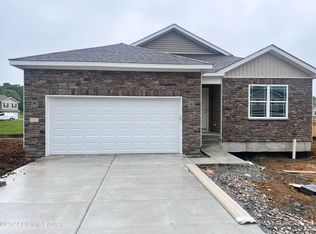
    Step into 120 Wild Way, a new home in our Ashton Park community in Elizabethtown, Kentucky. The Bellamy floor plan is a beautiful two-story design offering 4 large bedrooms and 2.5 bathrooms, making it perfect for families of all sizes. The open concept design of this home creates a seamless flow from the kitchen to the living areas, ideal for both daily living and entertaining. A standout feature of the Bellamy is the turnback staircase, thoughtfully located away from the foyer to ensure privacy and convenience. In addition to its spacious living areas, this home includes a study—perfect for a home office, library, or playroom. Whether you work from home or need a functional space for your family, the Bellamy plan offers the flexibility to suit your needs. The kitchen is a chef's dream, featuring beautiful white cabinetry, a large pantry, and a built-in island with ample seating—ideal for cooking and entertaining guests. The oversized master bedroom on the upper level features a deluxe bath and a walk-in closet with plenty of storage space. Three additional bedrooms and a conveniently located laundry room complete the upper level. Ready to make the Bellamy plan your new home? Contact us today to schedule a tour. Photos are representative of the plan only and may vary as built. Estimated completion is April/May 2026.

    Zillow last checked:

    Listing updated:

    Listed by:

    Ben Cox 502-428-9438,

    DRH Realty of Kentucky

    Bought with:

    Ben Cox, 211479

    DRH Realty of Kentucky

    Source: Metro Search Inc. LLC DBA Apex MLS,MLS#: 1712309MLS Logo

    Facts & features

    Interior

    Bedrooms & bathrooms
    • Bedrooms: 4
    • Bathrooms: 3
    • Full bathrooms: 2
    • 1/2 bathrooms: 1
    Primary bedroom
    • Level: Second
    • Area: 251.94
    • Dimensions: 18.90 x 13.33
    Bedroom
    • Level: Second
    Bedroom
    • Level: Second
    Bedroom
    • Level: Second
    Primary bathroom
    • Description: LVP Flooring.
    • Level: Second
    Half bathroom
    • Description: LVP Flooring.
    • Level: First
    Full bathroom
    • Description: LVP Flooring.
    • Level: Second
    Kitchen
    • Description: LVP Flooring.
    • Level: First
    Laundry
    • Level: Second
    Living room
    • Description: LVP Flooring.
    • Level: First
    • Area: 206.25
    • Dimensions: 15.00 x 13.75
    Study
    • Description: LVP Flooring.
    • Level: First
    • Area: 120.8
    • Dimensions: 12.08 x 10.00
    Heating
    • Electric
    Cooling
    • Central Air
    Features
    • Basement: None
    • Has fireplace: No
    Interior area
    • Total structure area: 2,053
    • Total interior livable area: 2,053 sqft
    • Finished area above ground: 2,053
    • Finished area below ground: 0

    Property

    Parking
    • Total spaces: 2
    • Parking features: Attached, Entry Front, Driveway
    • Attached garage spaces: 2
    • Has uncovered spaces: Yes
    Features
    • Stories: 2
    • Patio & porch: Patio, Porch
    Lot
    • Size: 9,583 sqft
    • Dimensions: 111.30' x 85'
    • Features: Covt/Restr, Easement, Sidewalk, Cleared
    Details
    • Parcel number: 0

    Construction

    Type & style
    • Home type: SingleFamily
    • Architectural style: Traditional
    • Property subtype: Single Family Residence
    Materials
    • Vinyl Siding, Wood Frame, Stone Veneer
    • Foundation: Slab
    • Roof: Shingle
    Condition
    • Year built: 2026

    Utilities & green energy

    • Sewer: Public Sewer
    • Water: Public
    • Utilities for property: Electricity Connected

    Community & neighborhood

    Location
    • Region: Elizabethtown
    • Subdivision: Ashton Park

    HOA & financial

    HOA
    • Has HOA: Yes

    Price history

    DateEventPrice
    6/11/2026Sold$330,940$161/sqft
    Source: Metro Search Inc. LLC DBA Apex MLS #1712309 Report a problem
    5/12/2026Pending sale$330,940$161/sqft
    Source: Metro Search Inc. LLC DBA Apex MLS #1712309 Report a problem
    5/12/2026Price change$330,940+0.3%$161/sqft
    Source: Metro Search Inc. LLC DBA Apex MLS #1712309 Report a problem
    5/8/2026Price change$329,900-0.3%$161/sqft
    Source: Metro Search Inc. LLC DBA Apex MLS #1712309 Report a problem
    5/5/2026Price change$330,900+0.3%$161/sqft
    Source: DR Horton Report a problem
    5/2/2026Price change$329,900+1%$161/sqft
    Source: DR Horton Report a problem
    4/25/2026Price change$326,601-1%$159/sqft
    Source: DR Horton Report a problem
    4/11/2026Price change$329,900-1.2%$161/sqft
    Source: DR Horton Report a problem
    3/23/2026Price change$334,065+0.3%$163/sqft
    Source: HKMLS #HK2600931 Report a problem
    3/16/2026Price change$333,065+0.6%$162/sqft
    Source: HKMLS #HK2600931 Report a problem
    2/19/2026Price change$331,065+0.5%$161/sqft
    Source: DR Horton Report a problem
    2/13/2026Listed for sale$329,265$160/sqft
    Source: DR Horton Report a problem

    Public tax history

    Tax history is unavailable.

    Neighborhood: 42701

    Nearby schools

    GreatSchools rating
    Get pre-qualified for a loan
    At Zillow Home Loans, we can pre-qualify you in as little as 5 minutes with no impact to your credit score.

    An equal housing lender. NMLS #10287.

    Sell for more on Zillow
    Get a Zillow Showcase℠ listing at no additional cost and you could sell for .
    $331,000
    2% more
    +$6,620
    With Zillow Showcase(estimated)
    $337,620