Skip main navigation
Off market
  • $528,600

    120 Wilkinson Drive, Bloomingburg, NY 12721

    3beds
    2,048sqft
    Single Family Residence, Residential
    Built in 2012
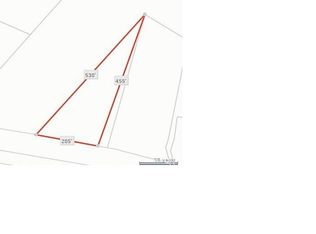
    1.02 Acres Lot
    $528,600 Zestimate®
    $258/sqft
    $2,866 Estimated rent

    Home value

    $528,600

    $502,000 - $555,000

    $2,866/mo

    Zestimate® history
    Loading
    Loading...

    Owner options

    List your home for rent

    $2,866/mo

    Rent Zestimate®

    Find your next renter with Zillow Rental Manager. Plus, with online applications, you can quickly screen prospective tenants – for free.

    Learn more

    $2,866/mo

    Rent Zestimate®

    Refinance and save

    $3,709/mo

    Est. payment

    Refinancing to a lower rate could help reduce your monthly payments and save thousands over the life of the loan.

    See today's rates

    $3,709/mo

    Est. payment

    Explore your selling options

    Work with a Zillow partner agent

    Leverage their expertise and Zillow's premium Showcase listings to get your home seen by more buyers.

    Get started

    List with your own agent

    Get your home in front of millions of buyers by listing it on Zillow.

    Learn how to do it

    Sell it yourself

    Take full control of how buyers see your home on Zillow by listing For Sale by Owner (FSBO).

    List your home

    What's special

    Large deckWalk-in closetVaulted ceilingLarge windowMaster bath suitePrivate backyardMaster suite

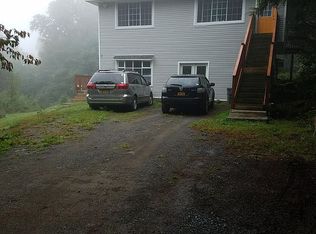

    If you are looking for a spacious, nearly new, well-maintained home in a peaceful and convenient location, look no further than this 3 bed 3 bath bilevel home in Bloomingburg NY. This gorgeous property is over an acre of land with a private backyard that backs up to woods. You will love the large deck that overlooks the scenic views imagine setting a firepit and roasting marshmallows. The home features an open floor plan with hardwood floors The living room has a vaulted ceiling, fireplace, and a large window that lets in natural light. The dining room has sliding doors that lead to the deck. The Coffee Maple kitchen includes all appliances and offers plenty of cabinet space. The master suite has a walk-in closet and a master bath suite. The other two bedrooms are spacious and share a full bath. The lower level offers a family room, a full bath, & can be used as an office, gym, or guest room. The home also has a two-car garage with extra storage space, and central air. This home is conveniently located within minutes to the highway, stores, restaurants, and schools. It is a great commuter location with easy access to NYC and NJ via bus or train. Don’t miss this opportunity to own this stunning home that is only 10 years young and ready for you to move in! Additional Information: ParkingFeatures:2 Car Attached,

    This property is not currently displayed as for sale or rent on Zillow. This may be different from what's on other websites or public sources.

    Zillow last checked:

    Listing updated:

    Listed by:

    Janet A Rendle 845-699-8841,

    Weichert Realtors 845-782-4646

    Bought with:

    Ewa Kusmierek, 10401261423

    Howard Hanna Rand Realty

    Source: OneKey® MLS as distributed by MLS GRID,MLS#: H6254741MLS Logo

    Facts & features

    Interior

    Bedrooms & bathrooms
    • Bedrooms: 3
    • Bathrooms: 3
    • Full bathrooms: 3
    Bedroom 1
    • Level: First
    Bedroom 2
    • Level: First
    Bathroom 1
    • Level: First
    Bathroom 2
    • Level: First
    Bathroom 3
    • Level: Lower
    Other
    • Level: First
    Dining room
    • Level: First
    Family room
    • Level: Lower
    Kitchen
    • Level: First
    Living room
    • Description: Fireplace
    • Level: First
    Heating
    • Baseboard, Propane
    Cooling
    • Central Air
    Appliances
    • Included: Dishwasher, Dryer, Microwave, Refrigerator, Tankless Water Heater, Washer
    Features
    • Cathedral Ceiling(s), Ceiling Fan(s), Entrance Foyer, Formal Dining
    • Flooring: Hardwood
    • Basement: Walk-Out Access
    • Attic: Pull Stairs
    • Number of fireplaces: 1
    Interior area
    • Total structure area: 2,048
    • Total interior livable area: 2,048 sqft

    Property

    Parking
    • Total spaces: 2
    • Parking features: Attached
    Features
    • Levels: Two
    • Stories: 2
    • Patio & porch: Deck
    Lot
    • Size: 1.02 Acres
    • Features: Level
    Details
    • Parcel number: 408902700002033019

    Construction

    Type & style
    • Home type: SingleFamily
    • Architectural style: Contemporary,Ranch
    • Property subtype: Single Family Residence, Residential
    Materials
    • Vinyl Siding
    Condition
    • Actual
    • Year built: 2012

    Utilities & green energy

    • Sewer: Septic Tank
    • Utilities for property: Trash Collection Private

    Community & HOA

    Community
    • Subdivision: Red Oak Estates
    HOA
    • Has HOA: No
    Location
    • Region: Bloomingburg

    Financial & listing details

    • Price per square foot: $258/sqft
    • Tax assessed value: $169,900
    • Annual tax amount: $9,002
    • Date on market: 6/18/2023
    • Listing agreement: Exclusive Right To Sell
    • Listing terms: Cash
    • Inclusions: Light Fixtures, Oven/Range

    Price history

    DateEventPrice
    8/8/2023Sold$485,000+5.5%$237/sqft
    Source: OneKey® MLS as distributed by MLS GRID #H6254741 Report a problem
    7/7/2023Pending sale$459,900$225/sqft
    Source: OneKey® MLS as distributed by MLS GRID #H6254741 Report a problem
    6/18/2023Listed for sale$459,900+80.4%$225/sqft
    Source: OneKey® MLS as distributed by MLS GRID #H6254741 Report a problem
    10/16/2013Sold$254,900+218.6%$124/sqft
    Source: OneKey® MLS as distributed by MLS GRID #H538035 Report a problem
    4/30/2012Sold$80,000$39/sqft
    Source: Public Record Report a problem

    Public tax history

    YearProperty taxesTax assessment
    2025-- $174,900
    2024-- $174,900 +2.9%
    2023-- $169,900
    2022-- $169,900
    2021-- $169,900
    2020-- $169,900
    2019-- $169,900
    2018-- $169,900
    2017$5,826 $169,900
    2016-- $169,900
    2015-- $169,900
    2014-- $169,900
    2013-- $169,900 +638.7%
    2012-- $23,000
    Find assessor info on the county website

    Neighborhood: 12721

    Nearby schools

    GreatSchools rating
    Schools provided by the listing agent
    • Elementary: Pinehurst Elementary School
    • Middle: Crispell Middle School
    • High: Pine Bush Senior High School

    Source: OneKey® MLS as distributed by MLS GRID. This data may not be complete. We recommend contacting the local school district to confirm school assignments for this home.

    Get a cash offer in 3 minutes
    Find out how much your home could sell for in as little as 3 minutes with a no-obligation cash offer.
    Estimated market value
    $528,600
    Get a cash offer in 3 minutes
    Find out how much your home could sell for in as little as 3 minutes with a no-obligation cash offer.
    Estimated market value
    $528,600