Welcome to your forever vacation in the prestigious Sturbridge Lakes community! This meticulously maintained and updated Buckstone II Model perfectly blends elegance with everyday comfort, greeting you with a sweeping curved staircase the moment you step through the front door. The heart of the home is the open-concept kitchen and family room, providing the ultimate hub for entertaining or simply relaxing by the fire. For more formal or creative needs, the expansive gathering space offers incredible versatility. Whether you envision it as a sophisticated secondary seating area, a library, or a modern music room, this sun-drenched space is ready to adapt to your lifestyle. A rare highlight of this floor plan is the main-level fifth bedroom and adjacent full bath; with its stunning views of the rear yard and pool, it serves as a perfect guest suite, quiet home office, or bright playroom. Upstairs, the generous Primary Suite offers a peaceful retreat with a dedicated sitting area and private ensuite, accompanied by three additional oversized bedrooms with generous closet space and a bright, airy hall bath. The living space extends even further into the fully finished basement, an ideal spot for a home theater, gym, or recreation room. Your outdoor oasis awaits in the private, professionally landscaped rear yard, which backs to a serene wooded view. Spend your summers lounging by the sparkling built-in gunite swimming pool or hosting the ultimate BBQ on the patio—all kept lush and green by a full-property irrigation system. This move-in-ready home offers the unparalleled amenities of Sturbridge Lakes living, allowing you to live like you are on vacation every single day.
Sold for $810,000
$810,000
120 William Feather Dr, Voorhees, NJ 08043
5beds
2,921sqft
Single Family Residence
Built in 1980
0.29 Acres Lot
$810,400 Zestimate®
$277/sqft
$4,094 Estimated rent
Home value
$810,400
$746,000 - $883,000
$4,094/mo
Zestimate® history
Owner options
List your home for rent
$4,094/mo
Rent Zestimate®
Find your next renter with Zillow Rental Manager. Plus, with online applications, you can quickly screen prospective tenants – for free.
$4,094/mo
Rent Zestimate®
Refinance and save
$6,556/mo
Est. payment
Refinancing to a lower rate could help reduce your monthly payments and save thousands over the life of the loan.
$6,556/mo
Est. payment
Explore your selling options
Work with a Zillow partner agent
Leverage their expertise and Zillow's premium Showcase listings to get your home seen by more buyers.
Get startedList with your own agent
Get your home in front of millions of buyers by listing it on Zillow.
Learn how to do itSell it yourself
Take full control of how buyers see your home on Zillow by listing For Sale by Owner (FSBO).
List your homeWhat's special
Zillow last checked:
Listing updated:
Listed by:
Marianne Twist 609-410-6649,
Keller Williams Realty - Cherry Hill
Bought with:
Holly Garber, 0896172
BHHS Fox & Roach-Marlton
Source: Bright MLS,MLS#: NJCD2114842
Facts & features
Interior
Bedrooms & bathrooms
- Bedrooms: 5
- Bathrooms: 3
- Full bathrooms: 3
- Main level bathrooms: 3
- Main level bedrooms: 5
Rooms
- Room types: Living Room, Dining Room, Bedroom 5, Family Room, Laundry, Bathroom 3
Bedroom 5
- Level: Main
Bathroom 3
- Level: Main
Dining room
- Level: Main
Family room
- Level: Main
Laundry
- Level: Main
Living room
- Level: Main
Heating
- Forced Air, Natural Gas
Cooling
- Central Air, Electric
Appliances
- Included: Gas Water Heater
- Laundry: Laundry Room
Features
- Ceiling Fan(s), Curved Staircase, Entry Level Bedroom, Floor Plan - Traditional, Family Room Off Kitchen, Eat-in Kitchen, Kitchen Island, Kitchen - Table Space, Recessed Lighting, Walk-In Closet(s)
- Flooring: Hardwood, Carpet, Wood
- Basement: Finished,Interior Entry
- Has fireplace: No
Interior area
- Total structure area: 2,921
- Total interior livable area: 2,921 sqft
- Finished area above ground: 2,921
- Finished area below ground: 0
Property
Parking
- Total spaces: 2
- Parking features: Garage Faces Front, Attached, Driveway
- Attached garage spaces: 2
- Has uncovered spaces: Yes
Accessibility
- Accessibility features: None
Features
- Levels: Two
- Stories: 2
- Has private pool: Yes
- Pool features: Private
Lot
- Size: 0.29 Acres
Details
- Additional structures: Above Grade, Below Grade
- Parcel number: 3400229 1100003
- Zoning: RD2
- Special conditions: Standard
Construction
Type & style
- Home type: SingleFamily
- Architectural style: Traditional
- Property subtype: Single Family Residence
Materials
- Frame, Aluminum Siding, Brick
- Foundation: Block
- Roof: Pitched,Shingle
Condition
- New construction: No
- Year built: 1980
Utilities & green energy
- Sewer: Public Sewer
- Water: Public
Community & HOA
Community
- Security: Fire Sprinkler System
- Subdivision: Sturbridge Lakes
HOA
- Has HOA: Yes
- Amenities included: Baseball Field, Basketball Court, Beach Access, Common Grounds, Lake, Non-Lake Recreational Area, Picnic Area, Tennis Court(s), Tot Lots/Playground, Water/Lake Privileges
- HOA fee: $597 annually
- HOA name: ASSOCIA STURBRIDGE LAKES ASSOCIATION
Location
- Region: Voorhees
- Municipality: VOORHEES TWP
Financial & listing details
- Price per square foot: $277/sqft
- Tax assessed value: $561,700
- Annual tax amount: $14,458
- Date on market: 4/14/2026
- Listing agreement: Exclusive Right To Sell
- Inclusions: Window Treatments, Light Fixtures, Washer & Dryer, All Kitchen Appliances
- Ownership: Fee Simple
Price history
| Date | Event | Price |
|---|---|---|
| 7/16/2026 | Sold | $810,000+1.9%$277/sqft |
Source:  Bright MLS #NJCD2114842 Report a problem Bright MLS #NJCD2114842 Report a problem | ||
| 6/5/2026 | Pending sale | $795,000$272/sqft |
Source: Bright MLS #NJCD2114842 Report a problem | ||
| 6/2/2026 | Contingent | $795,000$272/sqft |
Source: Bright MLS #NJCD2114842 Report a problem | ||
| 5/1/2026 | Listed for sale | $795,000$272/sqft |
Source: Bright MLS #NJCD2114842 Report a problem | ||
| 4/23/2026 | Contingent | $795,000$272/sqft |
Source: Bright MLS #NJCD2114842 Report a problem | ||
| 4/15/2026 | Listed for sale | $795,000$272/sqft |
Source: Bright MLS #NJCD2114842 Report a problem | ||
| 1/4/2026 | Listing removed | -- |
Source: Owner Report a problem | ||
| 10/6/2025 | Listed for sale | $795,000$272/sqft |
Source: Owner Report a problem | ||
Public tax history
Tax history is unavailable.
Neighborhood: 08043
Nearby homes
- $646,2004 bd3 ba2.3k sqft118 Wm Feather Dr, Voorhees, NJ 08043Off Market
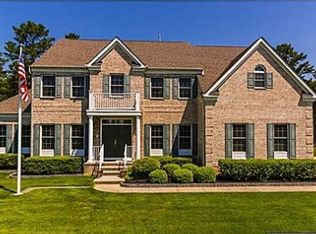
- $739,200-- bd-- ba2.9k sqft120 Wm Feather Dr, Voorhees, NJ 08043Off Market
- $626,600-- bd-- ba2.6k sqft116 William Feather Dr, Voorhees, NJ 08043Off Market
- $613,2004 bd2 ba2.1k sqft1 Chatham Dr, Voorhees, NJ 08043Off Market

- $745,7005 bd3 ba2.7k sqft117 Wm Feather Dr, Voorhees, NJ 08043Off Market
- $654,200-- bd-- ba2.3k sqft122 Wm Feather Dr, Voorhees, NJ 08043Off Market
- $649,700-- bd-- ba2k sqft115 Wm Feather Dr, Voorhees, NJ 08043Off Market
- $713,4004 bd2 ba2.7k sqft114 Wm Feather Dr, Voorhees, NJ 08043Off Market
Nearby schools
GreatSchools rating
- 7/10Signal Hill SchoolGrades: K-5Distance: 0.5 mi
- 7/10Voorhees Middle SchoolGrades: 6-8Distance: 3.4 mi
- 7/10Eastern High SchoolGrades: 9-12Distance: 3.1 mi
Schools provided by the listing agent
- Elementary: Signal Hill
- Middle: Voorhees
- High: Eastern H.s.
Source: Bright MLS. This data may not be complete. We recommend contacting the local school district to confirm school assignments for this home.
Get a cash offer in 3 minutes
Find out how much your home could sell for in as little as 3 minutes with a no-obligation cash offer.
Estimated market value
$810,400
Get a cash offer in 3 minutes
Find out how much your home could sell for in as little as 3 minutes with a no-obligation cash offer.
Estimated market value
$810,400
- New Jersey
- Camden County
- Voorhees Township
- 08043
- 120 William Feather Dr
Nearby cities
Nearby neighborhoods
Nearby zip codes
Other Voorhees Township Topics
- Apartments for Rent in 08043
- Houses for Sale in 08043
- Houses for Rent in 08043
- 08043 Real Estate
- Voorhees Township Condos
- Houses for Sale in Voorhees Township
- Newest Listings in Voorhees Township
- Voorhees Township Home Values
- Voorhees Township Real Estate Agents
- Voorhees Township Refinance
- Voorhees Township Mortgage Rates
