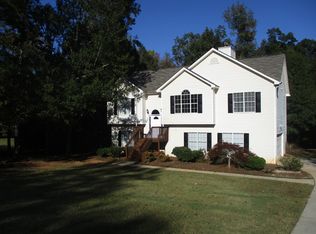
Welcome Home to This Move-In Ready Gem! This beautifully updated 3-bedroom, 2-bathroom split-plan home offers the perfect blend of comfort, style, and functionality. A versatile bonus room with a walk-in closet provides the flexibility of a fourth bedroom, home office, or additional family room - the choice is yours. Step inside to discover fresh interior paint and thoughtfully upgraded finishes throughout, including upgraded baseboards in the main living areas, new door handles and hinges, and stylish updated light fixtures that add a modern touch to every room. Laminate flooring flows seamlessly through the family room and bedrooms, while durable tile flooring grounds the kitchen and laundry room. The updated kitchen is a true standout, featuring stainless steel appliances, a classic tile backsplash, and new cabinet knobs that give the space a fresh, polished feel. The primary suite offers a private retreat with an updated en-suite bath complete with a gorgeous tile shower, while the split bedroom plan ensures privacy for family and guests alike. Outside, enjoy your own backyard oasis - a large patio and wooden deck make entertaining a breeze, all enclosed within a generous wooden privacy fence. A metal outbuilding provides excellent storage or work space. Additional peace-of-mind upgrades include a two-year-old roof, new back door, and new exterior vinyl siding. The home also features natural gas heating and cooking. This home has been lovingly updated and is truly ready for its next chapter. Don't miss your chance to make it yours!
Closed
Zillow last checked:
Listing updated:
Bought with:
Corey Crumbley, 410629
Genesis Signature Properties
Source: GAMLS,MLS#: 10731583
Price history
| Date | Event | Price |
|---|---|---|
| 7/31/2026 | Sold | $285,500-7.6%$150/sqft |
Source:  GAMLS #10731583 Report a problem GAMLS #10731583 Report a problem | ||
| 4/18/2026 | Pending sale | $309,000$163/sqft |
Source: GAMLS #10731583 Report a problem | ||
| 4/14/2026 | Listed for sale | $309,000+150.2%$163/sqft |
Source: GAMLS #10731583 Report a problem | ||
| 3/14/2003 | Sold | $123,500+2644.4%$65/sqft |
Source: Public Record Report a problem | ||
| 3/26/2001 | Sold | $4,500-96.1%$2/sqft |
Source: Public Record Report a problem | ||
| 9/30/1999 | Sold | $115,500$61/sqft |
Source: Public Record Report a problem | ||
Get a cash offer in 3 minutes
Find out how much your home could sell for in as little as 3 minutes with a no-obligation cash offer.
Estimated market value
$285,100
