Skip main navigation
Off market
  • $463,700

    120 Williams Ln, Hatboro, PA 19040

    4beds
    1,291sqft
    SingleFamily
    Built in 1945
    9,147 Square Feet Lot
    $463,700 Zestimate®
    $359/sqft
    $3,080 Estimated rent

    Home value

    $463,700

    $441,000 - $487,000

    $3,080/mo

    Zestimate® history
    Loading
    Loading...

    Owner options

    List your home for rent

    $3,080/mo

    Rent Zestimate®

    Find your next renter with Zillow Rental Manager. Plus, with online applications, you can quickly screen prospective tenants – for free.

    Learn more

    $3,080/mo

    Rent Zestimate®

    Refinance and save

    $2,972/mo

    Est. payment

    Refinancing to a lower rate could help reduce your monthly payments and save thousands over the life of the loan.

    See today's rates

    $2,972/mo

    Est. payment

    Explore your selling options

    Work with a Zillow partner agent

    Leverage their expertise and Zillow's premium Showcase listings to get your home seen by more buyers.

    Get started

    List with your own agent

    Get your home in front of millions of buyers by listing it on Zillow.

    Learn how to do it

    Sell it yourself

    Take full control of how buyers see your home on Zillow by listing For Sale by Owner (FSBO).

    List your home

    What's special

    Attached garageOpen floor planEat-in kitchenFull hall bathroom


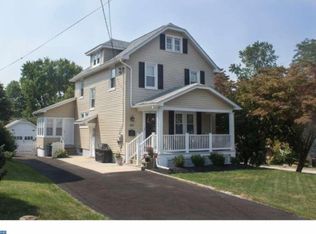
    Fabulous 4 bedroom Colonial, Single in Hatboro-Horsham Award Winning School District! Upon entering this home stand out features include: Open floor plan, updated wood flooring throughout main level. A spectacular newer eat-in kitchen, updated appliances and cabinets, oversized pantry, a large laundry room with ceramic tile and an updated powder room. Access to the outside deck from the laundry room. Off the kitchen there is a newer slider leading to the oversized 24x12 Trex Deck. The second floor features 4 bedrooms including an oversized primary bedroom with 3 closets. The paint and carpeting are neutral colors for easy move in. The full hall bathroom has been updated with tub surround, granite vanity and ceramic tile. There is a large walkup attack that is partially floored for ample storage. The unfinished spacious basement has endless possibilities. Attached Garage. Wonderful corner lot, and spacious yard in the front and back for entertaining. Walking distance to downtown Hatboro dining and shops. This is a Must SEE! Showings begin 11/23/21

    This property is off market, which means it's not currently listed for sale or rent on Zillow. This may be different from what's available on other websites or public sources.
    Facts & features

    Interior

    Bedrooms & bathrooms
    • Bedrooms: 4
    • Bathrooms: 2
    • Full bathrooms: 1
    • 1/2 bathrooms: 1
    Heating
    • Other
    Cooling
    • Central
    Appliances
    • Included: Dishwasher, Microwave
    Features
    • Flooring: Hardwood
    • Has fireplace: No
    Interior area
    • Total interior livable area: 1,291 sqft

    Property

    Parking
    • Parking features: Garage - Attached
    Features
    • Exterior features: Vinyl
    Lot
    • Size: 9,147 sqft
    Details
    • Parcel number: 080005911003

    Construction

    Type & style
    • Home type: SingleFamily
    • Architectural style: Colonial
    Condition
    • Average+
    • Year built: 1945

    Community & neighborhood

    Location
    • Region: Hatboro

    Other

    Other facts
    • LisMediaList: Photo, Document
    • LocaleListingStatus: ACTIVE
    • Ownership: Fee Simple
    • Appliances: KitPantry, Oven-Self Cleaning, Dishwasher, Disposal, Built In Microwave
    • BedroomSecond1Level: Upper 1
    • BedroomThird1Level: Upper 1
    • Design: 2-Story
    • ExteriorFeatures: Sidewalks, StreetLights
    • Kitchen1Level: Main
    • LaundryType: MainFlrLndry
    • LivingRoomLevel: Main
    • PoolType: NoPool
    • PropertyCondition: Average+
    • Roof: ShingleRoof, PitchedRoof
    • RoomList: Living Room, Dining Room, Bedroom-Master, Bedroom-Second, Bedroom-Third, Kitchen, Bedroom-Fourth, Util/MudRoom, Laundry Room
    • SewerSeptic: Public Sewer
    • State: PA
    • Water: Public
    • BedroomMaster1Level: Upper 1
    • CookingFuel: ElecCooking
    • DiningKitchen: FullKit-NoEI
    • FireplaceCount: NoFireplace
    • GarageSpaces: 1-CarGarage
    • Attics: WalkUpAttic
    • ElectricService: 100-150AmpEl
    • Heating: Oil
    • LotDescription: RearYard, Corner Lot, FrontYard, SideYard(s)
    • Parking: Drvwy/Off Str, Street
    • InteriorSquareFeetSource: Assessor
    • HotWater: Oil
    • BedroomFourth1Level: Upper 1
    • LaundryRoomLevel: Main
    • Ownership: Fee Simple

    Price history

    DateEventPrice
    12/30/2021Sold$375,000+2.7%$290/sqft
    Source: Bright MLS #PAMC2016536 Report a problem
    11/28/2021Pending sale$365,000$283/sqft
    Source: Bright MLS #PAMC2016536 Report a problem
    11/22/2021Listed for sale$365,000+30.4%$283/sqft
    Source: Bright MLS #PAMC2016536 Report a problem
    3/6/2017Sold$279,900$217/sqft
    Source: Public Record Report a problem
    1/31/2017Listed for sale$279,900+133.3%$217/sqft
    Source: RE/MAX Centre Realtors #6920130 Report a problem
    9/29/2015Sold$120,000$93/sqft
    Source: Public Record Report a problem

    Public tax history

    YearProperty taxesTax assessment
    2025$5,760 +5.1%$114,410
    2024$5,481 $114,410
    2023$5,481 +6.7%$114,410
    2022$5,138 +2.4%$114,410
    2021$5,016 +1.7%$114,410
    2020$4,932 +2.9%$114,410
    2019$4,793 +5.1%$114,410
    2018$4,562 +8.5%$114,410 +5.7%
    2017$4,204 +1.7%$108,280
    2016$4,135 +2.1%$108,280
    2015$4,048 +1.5%$108,280
    2014$3,989 +1.1%$108,280
    2013$3,945 +2.6%$108,280
    2012$3,844 +2.3%$108,280
    2011$3,758 +1.6%$108,280
    2010$3,697 +1.6%$108,280
    2009$3,637 +2.2%$108,280
    2008$3,558 +1.7%--
    2007$3,500 +2.3%--
    2006$3,420 +2.4%--
    2005$3,340 +1.2%--
    2004$3,302 +8%--
    2003$3,057 +5.4%--
    2002$2,900 +5.2%--
    2000$2,756 +6.9%--
    1999$2,579 --

    Find assessor info on the county website

    Neighborhood: 19040

    Nearby schools

    GreatSchools rating
    Schools provided by the listing agent
    • Elementary: Pennypack
    • Middle: Keith Valley
    • High: Hat-Horshm
    • District: HATBORO-HORSHAM

    Source: The MLS. This data may not be complete. We recommend contacting the local school district to confirm school assignments for this home.

    Get a cash offer in 3 minutes
    Find out how much your home could sell for in as little as 3 minutes with a no-obligation cash offer.
    Estimated market value
    $463,700
    Get a cash offer in 3 minutes
    Find out how much your home could sell for in as little as 3 minutes with a no-obligation cash offer.
    Estimated market value
    $463,700