Skip main navigation
Closed
  • $480,000

    120 Willow Creek Dr, Peachtree City, GA 30269

    3beds
    1,854sqft
    Single Family Residence
    Built in 1999
    6,969 Square Feet Lot
    $482,300 Zestimate®
    $259/sqft
    $2,624 Estimated rent

    Home value

    $482,300

    $444,000 - $526,000

    $2,624/mo

    Zestimate® history
    Loading
    Loading...

    Owner options

    List your home for rent

    $2,624/mo

    Rent Zestimate®

    Find your next renter with Zillow Rental Manager. Plus, with online applications, you can quickly screen prospective tenants – for free.

    Learn more

    $2,624/mo

    Rent Zestimate®

    Refinance and save

    $4,449/mo

    Est. payment

    Refinancing to a lower rate could help reduce your monthly payments and save thousands over the life of the loan.

    See today's rates

    $4,449/mo

    Est. payment

    Explore your selling options

    Work with a Zillow partner agent

    Leverage their expertise and Zillow's premium Showcase listings to get your home seen by more buyers.

    Get started

    List with your own agent

    Get your home in front of millions of buyers by listing it on Zillow.

    Learn how to do it

    Sell it yourself

    Take full control of how buyers see your home on Zillow by listing For Sale by Owner (FSBO).

    List your home

    What's special

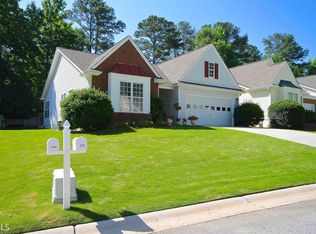

    LIVE THE FABULOUS LIFE IN THIS SOUGHT AFTER 3 BEDROOM 2 BATH RANCH HOME CLOSE TO EVERYTHING IN THE CENTER OF PEACHTREE CITY! With golf cart path access in the neighborhood, you are a quick ride away from The Avenue, Post Office, Lake Peachtree, 4 golf courses, The Fred Amphitheater, City Hall, grocery stores, restaurants, and The Farmers Market! This one level home has newly painted interior, new LG stainless steel appliances, including smart refrigerator with ice and water dispenser in print-proof stainless steel; dishwasher with Quadwash, 3rd rack and Dynamic Dry; Smart electric range with Fan Convection Air Fry and Easy Clean in print-proof stainless steel; Smart WiFi microwave with Easy Clean and print-proof stainless steel. In addition, there is a newer washer & dryer set included, garbage disposal, new carpet in all bedrooms, hardwood floors, granite counters, dedicated dining area, family room with fireplace, sunroom, covered porch, and fenced & landscaped back yard. This home features many remotely controlled devices including Ring doorbell with camera at the front door, camera at back door, Smart Alarm system, and Smart Honeywell HVAC system. There is a Rain Bird sprinkler system in both the front and back yards and a WiFi garage door opener with keypad. With lawn maintenance included, you can spend your time enjoying all that Peachtree City has to offer! Convenient to Piedmont Fayette & Newnan Hospitals, Trilith Studios, and Atlanta Hartsfield Airport!

    Zillow last checked:

    Listing updated:

    Listed by:

    Scott Barnett 404-583-3313,

    Atlanta Fine Homes - Sotheby's Int'l

    Bought with:

    Mishawn Meszar, 375475

    DeGolian Realty

    Source: GAMLS,MLS#: 10324234MLS Logo

    Facts & features

    Interior

    Bedrooms & bathrooms
    • Bedrooms: 3
    • Bathrooms: 2
    • Full bathrooms: 2
    • Main level bathrooms: 2
    • Main level bedrooms: 3
    Rooms
    • Room types: Family Room, Foyer, Sun Room
    Dining room
    • Features: Separate Room
    Kitchen
    • Features: Breakfast Area, Solid Surface Counters
    Heating
    • Forced Air, Natural Gas
    Cooling
    • Ceiling Fan(s), Central Air
    Appliances
    • Included: Dishwasher, Dryer, Gas Water Heater, Microwave, Oven/Range (Combo), Refrigerator, Stainless Steel Appliance(s), Washer
    • Laundry: Mud Room
    Features
    • Double Vanity, Master On Main Level, Split Bedroom Plan, Tile Bath
    • Flooring: Carpet, Hardwood
    • Basement: None
    • Number of fireplaces: 1
    • Fireplace features: Factory Built
    Interior area
    • Total structure area: 1,854
    • Total interior livable area: 1,854 sqft
    • Finished area above ground: 1,854
    • Finished area below ground: 0

    Property

    Parking
    • Total spaces: 2
    • Parking features: Attached, Garage, Kitchen Level
    • Has attached garage: Yes
    Features
    • Levels: One
    • Stories: 1
    • Patio & porch: Patio, Porch
    • Exterior features: Sprinkler System, Veranda
    Lot
    • Size: 6,969 Square Feet
    • Features: Level, Private
    Details
    • Parcel number: 073218013
    • Special conditions: As Is,No Disclosure

    Construction

    Type & style
    • Home type: SingleFamily
    • Architectural style: Ranch,Traditional
    • Property subtype: Single Family Residence
    Materials
    • Brick, Vinyl Siding
    • Foundation: Slab
    • Roof: Composition
    Condition
    • Resale
    • New construction: No
    • Year built: 1999

    Utilities & green energy

    • Sewer: Public Sewer
    • Water: Public
    • Utilities for property: Cable Available, Electricity Available, Natural Gas Available, Sewer Connected, Underground Utilities, Water Available

    Community & HOA

    Community
    • Features: None
    • Subdivision: Willow Creek
    HOA
    • Has HOA: Yes
    • Services included: Maintenance Grounds
    • HOA fee: $1,500 annually
    Location
    • Region: Peachtree City

    Financial & listing details

    • Price per square foot: $259/sqft
    • Tax assessed value: $409,639
    • Annual tax amount: $5,221
    • Date on market: 6/21/2024
    • Cumulative days on market: 172 days
    • Listing agreement: Exclusive Right To Sell
    • Electric utility on property: Yes

    Price history

    DateEventPrice
    12/30/2024Sold$480,000-3.8%$259/sqft
    Source: GAMLS #10324234 Report a problem
    6/21/2024Listed for sale$499,000+132.1%$269/sqft
    Source: GAMLS #10324234 Report a problem
    12/3/2003Sold$215,000+40%$116/sqft
    Source: Public Record Report a problem
    5/18/1999Sold$153,600+1180%$83/sqft
    Source: Public Record Report a problem
    8/22/1996Sold$12,000$6/sqft
    Source: Public Record Report a problem

    Public tax history

    YearProperty taxesTax assessment
    2025$4,820 +6.5%$163,856 +7%
    2024$4,526 -13.3%$153,136 -11%
    2023$5,222 +25.2%$172,120 +25%
    2022$4,170 +14.2%$137,680 +15.9%
    2021$3,651 -1.7%$118,840 -0.6%
    2020$3,713 +12.1%$119,580 +13.2%
    2019$3,313 +4%$105,660 +5.7%
    2018$3,184 $99,940 +4.9%
    2017$3,184 +5.8%$95,300 +5.4%
    2016$3,009 $90,380 +7.8%
    2015$3,009 +11.8%$83,820 +7.3%
    2014$2,691 $78,100 +1%
    2013$2,691 +172.6%$77,340 -0.8%
    2012$987 $77,980 -4.3%
    2011-- $81,480
    2010$966 +5.6%$81,480 -5.4%
    2009$915 +10.1%$86,116
    2008$830 -0.4%$86,116
    2007$834 $86,116 +3%
    2006-- $83,644 +2.5%
    2005-- $81,576 +6%
    2004$2,307 $76,980 +6.1%
    2003-- $72,552 +4.9%
    2002$2,027 -1.2%$69,184 +2.9%
    2001$2,052 -3%$67,224 +4.4%
    2000$2,115 $64,388
    Find assessor info on the county website

    Neighborhood: 30269

    Nearby schools

    GreatSchools rating
    Schools provided by the listing agent
    • Elementary: Huddleston
    • Middle: Booth
    • High: Mcintosh

    Source: GAMLS. This data may not be complete. We recommend contacting the local school district to confirm school assignments for this home.

    Get a cash offer in 3 minutes
    Find out how much your home could sell for in as little as 3 minutes with a no-obligation cash offer.
    Estimated market value
    $482,300
    Get a cash offer in 3 minutes
    Find out how much your home could sell for in as little as 3 minutes with a no-obligation cash offer.
    Estimated market value
    $482,300