Nicely updated 4 bed, 2 bath home in Ipswich! The main floor has an open concept design as the kitchen, dining and living room are all within view. Kitchen has great breakfast bar with updated countertop. The dining room has refinished hardwood floor and the living room is comfy and carpeted. The three main floor bedrooms have newer windows and main bathroom is updated. The basement has bathroom and bedroom (no egress), rec and game room with pool table. Home exterior has vinyl siding, newer windows and has newer shingles. Schedule a showing today!!
Sold for $245,000
Zestimate®
$245,000
120 Wilmot Ave, Ipswich, SD 57451
4beds
2baths
2,728sqft
Single Family Residence
Built in 1962
0.32 Acres Lot
$245,000 Zestimate®
$90/sqft
$1,751 Estimated rent
Home value
$245,000
Estimated sales range
Not available
$1,751/mo
Zestimate® history
Owner options
List your home for rent
$1,751/mo
Rent Zestimate®
Find your next renter with Zillow Rental Manager. Plus, with online applications, you can quickly screen prospective tenants – for free.
$1,751/mo
Rent Zestimate®
Refinance and save
$1,213/mo
Est. payment
Refinancing to a lower rate could help reduce your monthly payments and save thousands over the life of the loan.
$1,213/mo
Est. payment
Explore your selling options
Work with a Zillow partner agent
Leverage their expertise and Zillow's premium Showcase listings to get your home seen by more buyers.
Get startedList with your own agent
Get your home in front of millions of buyers by listing it on Zillow.
Learn how to do itSell it yourself
Take full control of how buyers see your home on Zillow by listing For Sale by Owner (FSBO).
List your homeWhat's special
Newer shinglesOpen concept design
Zillow last checked:
Listing updated:
Listed by:
Angela Kelly Steinbach 605-228-9921,
FIRST PREMIER REALTY, LLC
Bought with:
Trent Osborne, 21379
Century 21 Northern Advantage
Source: Aberdeen MLS,MLS#: 26-340
Facts & features
Interior
Bedrooms & bathrooms
- Bedrooms: 4
- Bathrooms: 2
Primary bedroom
- Level: Main
- Area: 150 Square Feet
- Dimensions: 12.00 x 12.50
Bedroom
- Level: Main
- Area: 83.43 Square Feet
- Dimensions: 8.10 x 10.30
Bedroom
- Level: Main
- Area: 120 Square Feet
- Dimensions: 10.00 x 12.00
Bedroom
- Description: no egress
- Level: Lower
- Area: 242.88 Square Feet
- Dimensions: 17.60 x 13.80
Bathroom
- Description: FULL
- Level: Main
Bathroom
- Description: shower
- Level: Lower
- Area: 58.52 Square Feet
- Dimensions: 7.70 x 7.60
Dining room
- Description: hardwood floors
- Level: Main
- Area: 141.4 Square Feet
- Dimensions: 10.10 x 14.00
Game room
- Description: w/pool table
- Level: Lower
- Area: 425 Square Feet
- Dimensions: 17.00 x 25.00
Kitchen
- Description: new countertops
- Level: Main
- Area: 145.44 Square Feet
- Dimensions: 10.10 x 14.40
Laundry
- Description: w/utility
- Level: Lower
- Area: 197.34 Square Feet
- Dimensions: 13.80 x 14.30
Living room
- Level: Main
- Area: 306.6 Square Feet
- Dimensions: 14.00 x 21.90
Rec room
- Level: Lower
- Area: 201.39 Square Feet
- Dimensions: 13.70 x 14.70
Heating
- Hot Water, Natural Gas
Cooling
- Central Air
Appliances
- Included: Dishwasher, Dryer, Microwave, Range, Washer
Features
- Basement: Full
Interior area
- Total structure area: 2,728
- Total interior livable area: 2,728 sqft
- Finished area below ground: 80
Property
Parking
- Parking features: Garage - Attached
- Has attached garage: Yes
Lot
- Size: 0.32 Acres
- Dimensions: 115 x 120
Details
- Parcel number: 222
Construction
Type & style
- Home type: SingleFamily
- Architectural style: Ranch
- Property subtype: Single Family Residence
Materials
- Foundation: Block
- Roof: Composition
Condition
- Year built: 1962
Utilities & green energy
- Sewer: Public Sewer
Community & HOA
HOA
- Amenities included: Wdw Appts
Location
- Region: Ipswich
Financial & listing details
- Price per square foot: $90/sqft
- Tax assessed value: $169,765
- Annual tax amount: $2,188
- Date on market: 5/24/2026
Price history
| Date | Event | Price |
|---|---|---|
| 7/15/2026 | Sold | $245,000-7.5%$90/sqft |
Source:  Aberdeen MLS #26-340 Report a problem Aberdeen MLS #26-340 Report a problem | ||
| 5/24/2026 | Listed for sale | $264,990$97/sqft |
Source: Aberdeen MLS #26-340 Report a problem | ||
Public tax history
| Year | Property taxes | Tax assessment |
|---|---|---|
| 2025 | -- | $169,765 +2.2% |
| 2024 | -- | $166,159 +7% |
| 2023 | -- | $155,288 |
| 2022 | -- | $155,288 +20% |
| 2021 | -- | $129,407 +15% |
| 2020 | -- | $112,528 |
| 2019 | -- | $112,528 |
| 2018 | -- | $112,528 |
| 2017 | -- | $112,528 +12.4% |
| 2016 | -- | $100,124 |
| 2015 | -- | -- |
| 2012 | -- | -- |
Find assessor info on the county website
Neighborhood: 57451
Nearby homes
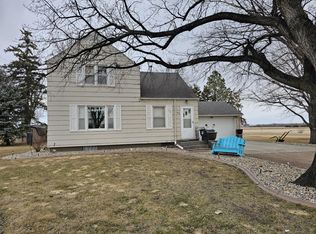
- $162,0003 bd2 ba2k sqft106 Wilmot Ave, Ipswich, SD 57451Sold
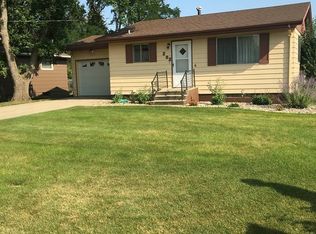
- $129,5003 bd2 ba1.4k sqft202 Wilmot Ave, Ipswich, SD 57451Off Market
- $242,300-- bd-- ba-- sqft613 N Broadway St, Ipswich, SD 57451Off Market
- $8,5053 Acres613 N Broadway St, Ipswich, SD 57451Off Market
- $14,120-- bd-- ba-- sqft620 2nd St, Ipswich, SD 57451Off Market
- $198,400-- bd-- ba-- sqft620 2nd St, Ipswich, SD 57451Off Market
- $229,900-- bd-- ba-- sqft101 Wilmot Ave, Ipswich, SD 57451Off Market
- $175,700-- bd-- ba-- sqft203 Wilmot Ave, Ipswich, SD 57451Off Market
Nearby schools
GreatSchools rating
- 9/10Ipswich Elementary - 02Grades: PK-5Distance: 0.4 mi
- 9/10Ipswich Middle School - 04Grades: 6-8Distance: 0.4 mi
- 9/10Ipswich High School - 01Grades: 9-12Distance: 0.4 mi


Get pre-qualified for a loan
At Zillow Home Loans, we can pre-qualify you in as little as 5 minutes with no impact to your credit score.An equal housing lender. NMLS #10287.
- South Dakota
- Edmunds County
- Ipswich
- 57451
- 120 Wilmot Ave
Nearby cities
Nearby neighborhoods
Nearby zip codes
Other Ipswich Topics
