Skip main navigation
Pending
  • Listed by: The Thomas Group of Northern New England, LLC • Bobbie Lynn Thomas
    $849,900

    120 Wilson Road, Wakefield, NH 03872

    3beds
    2,845sqft
    : 
    $5,256/mo
    Get pre-qualified
    Single Family Residence
    Built in 1997
    19.33 Acres Lot
    $855,000 Zestimate®
    $299/sqft
    $-- HOA

    What's special

    Peach and apple treesLarge pondNew chicken coopRadiant heatGas rangeBeautifully landscaped groundsEstablished perennial gardens
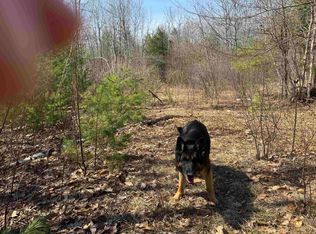
    Looking for the perfect farm property? Set on 19.3 acres, this exceptional country retreat offers privacy and versatility. The 36' x 28’ barn is already set-up for animals with electricity added recently. There are multiple cross-fenced pasture areas, a large pond, and new chicken coop. The beautifully landscaped grounds feature established perennial gardens, peach and apple trees, along with a thriving vegetable garden. Inside, the home offers direct entry from the attached two-car garage into a well-appointed kitchen with abundant cabinetry, a gas range, and plenty of workspace. Red birch hardwood flooring and tile extend throughout the first floor. This level also includes a spacious living room, a dining area overlooking the patio and backyard, and a first-floor office that can also be used for guests or one-level living. Radiant heat & a pellet stove offer additional heating options. Upstairs, you'll find three additional bedrooms, including a generous primary suite featuring a large Jacuzzi tub and separate shower. A spacious family room above the garage offers additional living space, while the partially finished basement provides even more potential for expansion. Recent updates include a brand-new roof, pellet stove, hot water tank, and water filtration system, offering peace of mind for years to come. The detached 39' x 26' 5-car garage also has room for expansion above. Enjoy the privacy and tranquility of country living while being just minutes from Route 16 for an easy commute. This rare property offers the space, flexibility, and amenities to enjoy the best of rural New Hampshire living.
    33 days
    |
    102
    |
    1
    |

    Zillow last checked:

    Listing updated:

    Listed by:

    Bobbie Lynn Thomas,

    The Thomas Group of Northern New England, LLC 603-703-7007

    Source: PrimeMLS,MLS#: 5100680MLS Logo

      Facts & features

      Interior

      Bedrooms & bathrooms
      • Bedrooms: 3
      • Bathrooms: 3
      • Full bathrooms: 2
      • 1/2 bathrooms: 1
      Heating
      • Oil, Pellet Stove, Radiant Floor
      Cooling
      • None
      Appliances
      • Included: Dishwasher, Dryer, Microwave, Refrigerator, Washer, Gas Stove
      • Laundry: 1st Floor Laundry
      Features
      • Ceiling Fan(s), Dining Area, Kitchen Island, Kitchen/Dining, Primary BR w/ BA, Natural Woodwork, Soaking Tub, Walk-In Closet(s)
      • Flooring: Carpet, Ceramic Tile, Hardwood
      • Basement: Partially Finished,Interior Entry
      • Attic: Attic with Hatch/Scuttle
      Interior area
      • Total structure area: 3,281
      • Total interior livable area: 2,845 sqft
      • Finished area above ground: 2,496
      • Finished area below ground: 349

      Property

      Parking
      • Total spaces: 5
      • Parking features: Paved, Auto Open, Direct Entry, Storage Above, Driveway, Garage, Attached, Detached
      • Garage spaces: 5
      • Has uncovered spaces: Yes
      Accessibility
      • Accessibility features: 1st Floor 1/2 Bathroom, 1st Floor Bedroom, 1st Floor Hrd Surfce Flr, Hard Surface Flooring, Paved Parking, 1st Floor Laundry
      Features
      • Levels: Two
      • Stories: 2
      • Patio & porch: Patio, Covered Porch
      • Exterior features: Garden, Natural Shade, Poultry Coop
      • Fencing: Dog Fence,Full
      • Frontage length: Road frontage: 50
      Lot
      • Size: 19.33 Acres
      • Features: Agricultural, Country Setting, Farm, Field/Pasture, Trail/Near Trail, Walking Trails, Rural
      Details
      • Additional structures: Barn(s), Outbuilding
      • Parcel number: WKFDM00121B004000L000000
      • Zoning description: RES3 R

      Construction

      Type & style
      • Home type: SingleFamily
      • Architectural style: Colonial
      • Property subtype: Single Family Residence
      Materials
      • Wood Frame
      • Foundation: Poured Concrete
      • Roof: Architectural Shingle
      Condition
      • New construction: No
      • Year built: 1997

      Utilities & green energy

      • Electric: 200+ Amp Service, Generator Ready
      • Sewer: Leach Field, Septic Tank
      • Utilities for property: Cable

      Community & HOA

      Location
      • Region: Sanbornville

      Financial & listing details

      • Price per square foot: $299/sqft
      • Tax assessed value: $692,466
      • Annual tax amount: $6,031
      • Date on market: 7/20/2026
      • Road surface type: Paved

        Estimated market value

        $855,000

        $812,000 - $898,000

        $3,435/mo

        Price history

        DateEventPrice
        7/22/2026Pending sale$849,900$299/sqft
        Source: PrimeMLS #5100680 Report a problem
        7/20/2026Listed for sale$849,900+11.1%$299/sqft
        Source: PrimeMLS #5100680 Report a problem
        4/21/2023Sold$765,000-4.3%$269/sqft
        Source: PrimeMLS #4914119 Report a problem
        10/5/2022Price change$799,000-6%$281/sqft
        Source: PrimeMLS #4914119 Report a problem
        6/7/2022Listed for sale$849,900$299/sqft
        Source: PrimeMLS #4914119 Report a problem

        Public tax history

        YearProperty taxesTax assessment
        2024$5,207 +9.8%$692,466 0%
        2023$4,743 -6.3%$692,475 +67.6%
        2022$5,062 -3.2%$413,261 -2.2%
        2020$5,229 -0.7%$422,410 0%
        2019$5,268 +10.7%$422,466 +0%
        2018$4,757 +13.5%$422,448 +27.5%
        2017$4,190 -1.8%$331,233 +0.4%
        2016$4,267 -0.9%$329,770 0%
        2015$4,307 +2.5%$329,783 0%
        2014$4,202 +3.8%$329,804 0%
        2013$4,050 -1.4%$329,812 -4%
        2012$4,107 -0.4%$343,676 -0.3%
        2011$4,124 +2.4%$344,559
        2010$4,028 +1.9%$344,559 -7.2%
        2009$3,954 $371,243
        Find assessor info on the county website

        Monthly payment

        Est. payment

        Payment breakdown

        Explore the cost of this home by adjusting the details. Changes won't be saved.
        All calculations are estimates and provided by Zillow, Inc. for informational purposes only. Actual amounts may vary.
        HOA fees may include property taxes on listings classified as Co-Ops. Contact the listing agent and/or owner for fee details.
        See how much you could borrow to make a competitive offer.

        Climate risks

        Neighborhood: 03872

        Getting around

        0 / 100
        Car-Dependent
        10 / 100
        Somewhat Bikeable

        Nearby schools

        GreatSchools rating
        Schools provided by the listing agent
        • Elementary: Paul School
        • Middle: Paul School
        • High: Spaulding High School
        • District: Wakefield

        Source: PrimeMLS. This data may not be complete. We recommend contacting the local school district to confirm school assignments for this home.

        A local agent can set up tours, give advice and negotiate with sellers.

        Browse local experts

        Similar homes