Skip main navigation
Closed
  • Price Unknown

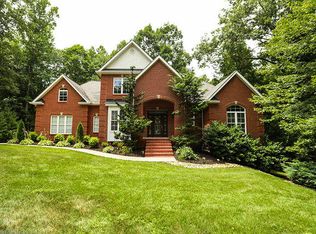
    120 Winchester Cres, Oak Ridge, TN 37830

    3beds
    2,406sqft
    Single Family Residence
    Built in 2005
    0.98 Acres Lot
    $-- Zestimate®
    $--/sqft
    $-- Estimated rent

    Home value

    Not available

    Estimated sales range

    Not available

    Not available

    Zestimate® history
    Loading
    Loading...

    Owner options

    List your home for rent

    Find your next renter with Zillow Rental Manager. Plus, with online applications, you can quickly screen prospective tenants – for free.

    Learn more
    Refinance and save

    $25/mo

    Est. payment

    Refinancing to a lower rate could help reduce your monthly payments and save thousands over the life of the loan.

    See today's rates

    $25/mo

    Est. payment

    Explore your selling options

    Work with a Zillow partner agent

    Leverage their expertise and Zillow's premium Showcase listings to get your home seen by more buyers.

    Get started

    List with your own agent

    Get your home in front of millions of buyers by listing it on Zillow.

    Learn how to do it

    Sell it yourself

    Take full control of how buyers see your home on Zillow by listing For Sale by Owner (FSBO).

    List your home

    What's special

    Priced below appraisal, LIKE NEW/great room/cathedral ceilings and suround sound. Lg. master suite, huge walk-in closet, double sinks and whirlpool tub - wall of built-ins in bonus area. Acreage geenbelt to back of lot. Unfinished basement (39 x38 9 21 4x5 4 22 6x22)

    This property is not currently displayed as for sale or rent on Zillow. This may be different from what's on other websites or public sources.

    Zillow last checked:

    Listing updated:

    Listed by:

    Nancy B. Stanley 865-696-2131,

    Realty Executives Associates

    Bought with:

    Louise Mixon

    Wallace

    Source: East Tennessee Realtors,MLS#: 843665MLS Logo

    Facts & features

    Interior

    Bedrooms & bathrooms
    • Bedrooms: 3
    • Bathrooms: 3
    • Full bathrooms: 2
    • 1/2 bathrooms: 1
    Rooms
    • Room types: Bonus Room
    Primary bedroom
    • Area: 2352 Square Feet
    • Dimensions: 16 8 x 14
    Bedroom 2
    • Area: 1232 Square Feet
    • Dimensions: 11 2 x 11
    Bedroom 3
    • Area: 123321 Square Feet
    • Dimensions: 11 11 x 11 1
    Bonus room
    • Area: 13924 Square Feet
    • Dimensions: 11 8 x 11 8
    Dining room
    • Area: 1276 Square Feet
    • Dimensions: 11 x 11 6
    Kitchen
    • Area: 29574 Square Feet
    • Dimensions: 10 6 x 27 9
    Living room
    • Area: 33231 Square Feet
    • Dimensions: 20 9 x 15 9
    Heating
    • Central, Natural Gas, Electric
    Cooling
    • Central Air
    Appliances
    • Included: Dishwasher, Disposal, Microwave, Range, Refrigerator
    Features
    • Walk-In Closet(s), Cathedral Ceiling(s), Dry Bar, Pantry, Bonus Room
    • Flooring: Carpet, Hardwood, Vinyl, Tile
    • Windows: Windows - Vinyl, Insulated Windows, Aluminum Frames, Drapes
    • Basement: Walk-Out Access,Bath/Stubbed,Unfinished
    • Number of fireplaces: 1
    • Fireplace features: Gas Log
    Interior area
    • Total structure area: 2,406
    • Total interior livable area: 2,406 sqft

    Property

    Parking
    • Total spaces: 2
    • Parking features: Garage
    • Garage spaces: 2
    Features
    • Exterior features: Prof Landscaped
    • Has view: Yes
    • View description: Mountain(s)
    Lot
    • Size: 0.98 Acres
    • Dimensions: 100.02 x 333.48 x IRR
    • Features: Level, Rolling Slope
    Details
    • Parcel number: 008M E 011.00

    Construction

    Type & style
    • Home type: SingleFamily
    • Architectural style: Traditional
    • Property subtype: Single Family Residence
    Materials
    • Vinyl Siding, Brick
    Condition
    • Under Roof
    • New construction: Yes
    • Year built: 2005

    Utilities & green energy

    • Utilities for property: Cable Available

    Community & HOA

    Community
    • Security: Smoke Detector(s)
    • Subdivision: Westwood
    HOA
    • Has HOA: Yes
    • HOA fee: $25 annually
    Location
    • Region: Oak Ridge

    Financial & listing details

    • Date on market: 5/6/2013

    Price history

    DateEventPrice
    8/29/2013Sold$299,900$125/sqft
    Source: East Tennessee Realtors #843665 Report a problem

    Public tax history

    Tax history is unavailable.

    Neighborhood: 37830

    Nearby schools

    GreatSchools rating