NEW CONSTRUCTION - Just completed, direct from Builder in coveted Winding Forest subdivision. Enjoy the peace and serenity of this beautiful 1.605 acre wooded lot, with long private drive. All of the features of a 2023 newly constructed home at a great price. Double story entry leads to wonderful open floorplan with coffered ceilings in great room, with formal dining to the right and double French doors to the left leading to private study. Chef's kitchen with extended island and leathered granite counter tops, pot filler, oversized apron sink, ceramic tile backsplash and stainless steel appliances. Huge glassed in breakfast room overlooks back yard. Vaulted master suite on main with ceiling fan, ensuite bath including free standing tub, double sinks and frameless glass shower, custom tile work and large walk in closet. Solid oak staircase leads to upper level with 3 bedrooms, 2 bathrooms, large family room and extended finished bonus/media room.
Closed
$879,000
120 Winding Forest Dr, Troutman, NC 28166
4beds
3,999sqft
Single Family Residence
Built in 2023
1.61 Acres Lot
$978,900 Zestimate®
$220/sqft
$3,562 Estimated rent
Home value
$978,900
$920,000 - $1.05M
$3,562/mo
Zestimate® history
Owner options
List your home for rent
$3,562/mo
Rent Zestimate®
Find your next renter with Zillow Rental Manager. Plus, with online applications, you can quickly screen prospective tenants – for free.
$3,562/mo
Rent Zestimate®
Refinance and save
$6,080/mo
Est. payment
Refinancing to a lower rate could help reduce your monthly payments and save thousands over the life of the loan.
$6,080/mo
Est. payment
Explore your selling options
Work with a Zillow partner agent
Leverage their expertise and Zillow's premium Showcase listings to get your home seen by more buyers.
Get startedList with your own agent
Get your home in front of millions of buyers by listing it on Zillow.
Learn how to do itSell it yourself
Take full control of how buyers see your home on Zillow by listing For Sale by Owner (FSBO).
List your homeWhat's special
Zillow last checked:
Listing updated:
Listed by:
Ralph Harvey support@listwithfreedom.com,
Listwithfreedom.com Inc
Bought with:
Non Member
Canopy Administration
Source: Canopy MLS as distributed by MLS GRID,MLS#: 4040411
Facts & features
Interior
Bedrooms & bathrooms
- Bedrooms: 4
- Bathrooms: 4
- Full bathrooms: 3
- 1/2 bathrooms: 1
- Main level bedrooms: 1
Primary bedroom
- Level: Main
Bedroom s
- Level: Upper
Bedroom s
- Level: Upper
Bedroom s
- Level: Upper
Kitchen
- Level: Main
Library
- Level: Main
Heating
- Central
Cooling
- None
Appliances
- Included: Dishwasher, Disposal
- Laundry: Inside
Features
- Flooring: Tile, Vinyl
- Has basement: No
- Fireplace features: Gas Vented, Great Room, Insert
Interior area
- Total structure area: 3,999
- Total interior livable area: 3,999 sqft
- Finished area above ground: 3,999
- Finished area below ground: 0
Property
Parking
- Parking features: None, Garage on Main Level
- Has garage: Yes
Features
- Levels: Two
- Stories: 2
Lot
- Size: 1.61 Acres
Details
- Parcel number: 4730805494.000
- Zoning: R20
- Special conditions: Standard
Construction
Type & style
- Home type: SingleFamily
- Property subtype: Single Family Residence
Materials
- Hardboard Siding, Stone
- Foundation: Crawl Space
- Roof: Shingle
Condition
- New construction: Yes
- Year built: 2023
Utilities & green energy
- Sewer: Septic Installed
- Water: Community Well
Community & HOA
Community
- Subdivision: Winding Forest
HOA
- Has HOA: Yes
- HOA fee: $850 annually
- HOA name: CSI Community Management
Location
- Region: Troutman
Financial & listing details
- Price per square foot: $220/sqft
- Tax assessed value: $40,000
- Annual tax amount: $4,935
- Date on market: 6/13/2023
- Cumulative days on market: 4 days
- Listing terms: Cash,Conventional,FHA,VA Loan
- Road surface type: Asphalt, Concrete
Price history
| Date | Event | Price |
|---|---|---|
| 8/10/2023 | Sold | $879,000$220/sqft |
Source:  Canopy MLS as distributed by MLS GRID #4040411 Report a problem Canopy MLS as distributed by MLS GRID #4040411 Report a problem | ||
| 6/17/2023 | Pending sale | $879,000$220/sqft |
Source: Canopy MLS as distributed by MLS GRID #CAR4040411 Report a problem | ||
| 6/13/2023 | Listed for sale | $879,000+2213.2%$220/sqft |
Source: Canopy MLS as distributed by MLS GRID #CAR4040411 Report a problem | ||
| 3/31/2022 | Sold | $38,000$10/sqft |
Source: Public Record Report a problem | ||
Public tax history
| Year | Property taxes | Tax assessment |
|---|---|---|
| 2025 | $4,935 | $812,570 |
| 2024 | $4,935 +89.5% | $812,570 +91.6% |
| 2023 | $2,605 +921.4% | $424,110 +960.3% |
| 2022 | $255 +1.6% | $40,000 |
| 2021 | $251 | $40,000 |
| 2020 | $251 +4.1% | $40,000 |
| 2019 | $241 -19.3% | $40,000 -20% |
| 2018 | $299 | $50,000 |
| 2017 | $299 | $50,000 |
| 2016 | $299 | $50,000 |
| 2015 | $299 -22.4% | $50,000 -28.6% |
| 2014 | $385 | $70,000 |
| 2013 | -- | $70,000 |
| 2012 | -- | $70,000 |
| 2011 | -- | $70,000 -30% |
| 2010 | -- | $100,000 |
| 2009 | -- | $100,000 |
Find assessor info on the county website
Neighborhood: 28166
Nearby homes

- $760,0004 bd5 ba4.1k sqft108 Winding Forest Dr, Troutman, NC 28166Sold
- $40,0000.721 Acres126 Winding Forest Dr, Troutman, NC 28166Off Market
- $486,7003 bd2 ba2.3k sqft1270 Perth Rd, Troutman, NC 28166Off Market
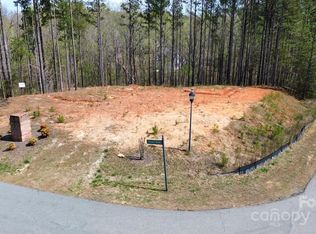
- $130,0001.23 Acres104 Crooked Branch Way, Troutman, NC 28166Sold
- $--1.234 Acres104 Crooked Branch Way #54, Troutman, NC 28166Off Market
- $--0.964 Acres104 Crooked Branch Way #6, Troutman, NC 28166Off Market
- $35,000-- bd-- ba-- sqft1270 Perth Rd, Troutman, NC 28166Off Market
- $732,5004 bd4 ba4.2k sqft121 Winding Forest Dr, Troutman, NC 28166Sold
Nearby schools
GreatSchools rating
- 6/10Troutman Elementary SchoolGrades: PK-5Distance: 2.8 mi
- 2/10Troutman Middle SchoolGrades: 6-8Distance: 2.6 mi
- 5/10South Iredell High SchoolGrades: 9-12Distance: 4.1 mi
Get a cash offer in 3 minutes
Find out how much your home could sell for in as little as 3 minutes with a no-obligation cash offer.
Estimated market value
$978,900
Get a cash offer in 3 minutes
Find out how much your home could sell for in as little as 3 minutes with a no-obligation cash offer.
Estimated market value
$978,900
- North Carolina
- Iredell County
- Troutman
- 28166
- 120 Winding Forest Dr
Nearby cities
Nearby zip codes
Other Troutman Topics
