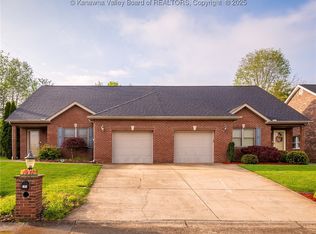
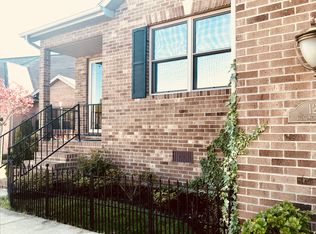
Open floor plan home with 3 bedrooms, 2 downstairs and 1 upstairs. Primary bedrooms on both floors and 3 full bathrooms. Kitchen with Stainless steel appliances and center island, Cathedral ceiling in Large Dining Area adding grandeur to the space. Spacious Living room just off the Dining Area opens to a screened in porch and Large patio area. Upstairs you'll find a very spacious Primary suite and lots of storage in the finished attic areas. Balcony opens to the Cathedral Living area below. Most of the living area has hardwood floors. Custom blinds throughout, downstairs primary bath has newer custom walk in shower.
For sale
$289,000
120 Windmere Dr, Scott Depot, WV 25560
3beds
1,886sqft
Single Family Residence
Built in 2005
5,662 Square Feet Lot
$281,500 Zestimate®
$153/sqft
$17/mo HOA
What's special
Open floor plan homeLarge patio areaScreened in porchCustom blinds throughoutCenter island
- 10 hours
- 398
- 27
Zillow last checked:
Listing updated:
Listed by:
Jon Meadows,
Highley Blessed Realty, LLC 304-760-8213
Source: KVBR,MLS#: 285362
Originating MLS: Kanawha Valley Board of REALTORS
Facts & features
Interior
Bedrooms & bathrooms
- Bedrooms: 3
- Bathrooms: 3
- Full bathrooms: 3
Primary bedroom
- Description: Primary Bedroom
- Level: Main
- Dimensions: 15.92x12.50
Bedroom 2
- Description: Bedroom 2
- Level: Main
- Dimensions: 10.50x11.60
Bedroom 3
- Description: Bedroom 3
- Level: Upper
- Dimensions: 16x23.63
Dining room
- Description: Dining Room
- Level: Main
- Dimensions: 11.09x18.70
Kitchen
- Description: Kitchen
- Level: Main
- Dimensions: 14.66x11.30
Living room
- Description: Living Room
- Level: Main
- Dimensions: 12.46x13.52
Utility room
- Description: Utility Room
- Level: Main
- Dimensions: 5x7.50
Heating
- Forced Air, Gas
Cooling
- Central Air, Electric
Appliances
- Included: Dishwasher, Electric Range, Disposal, Microwave, Refrigerator
Features
- Great Room, Cable TV
- Flooring: Carpet, Ceramic Tile, Hardwood
- Windows: Insulated Windows
- Basement: None,Sump Pump
- Has fireplace: No
Interior area
- Total interior livable area: 1,886 sqft
Property
Parking
- Total spaces: 1
- Parking features: Attached, Garage, One Car Garage
- Attached garage spaces: 1
Features
- Patio & porch: Patio, Porch
- Exterior features: Fence, Porch, Patio
- Fencing: Yard Fenced
Lot
- Size: 5,662 Square Feet
Details
- Parcel number: 10224E012400000000
Construction
Type & style
- Home type: SingleFamily
- Property subtype: Single Family Residence
Materials
- Brick, Drywall, Vinyl Siding
- Roof: Composition,Shingle
Condition
- Year built: 2005
Utilities & green energy
- Sewer: Public Sewer
Community & HOA
Community
- Security: Security System, Smoke Detector(s)
- Subdivision: Windmere
HOA
- Has HOA: Yes
- HOA fee: $200 annually
Location
- Region: Scott Depot
Financial & listing details
- Price per square foot: $153/sqft
- Tax assessed value: $237,300
- Annual tax amount: $1,547
- Date on market: 9/4/2026
Estimated market value
$281,500
$267,000 - $296,000
$2,107/mo
Price history
| Date | Event | Price |
|---|---|---|
| 9/4/2026 | Listed for sale | $289,000+44.5%$153/sqft |
Source: | ||
| 3/17/2020 | Sold | $200,000-2%$106/sqft |
Source: | ||
| 1/31/2020 | Listed for sale | $204,000+7.4%$108/sqft |
Source: Real Estate Central, LLC #236787 Report a problem | ||
| 7/25/2016 | Sold | $190,000+0.1%$101/sqft |
Source: | ||
| 4/26/2016 | Listed for sale | $189,900+2.6%$101/sqft |
Source: Family First Realty #205463 Report a problem | ||
| 11/18/2014 | Sold | $185,000$98/sqft |
Source: | ||
Public tax history
| Year | Property taxes | Tax assessment |
|---|---|---|
| 2025 | $1,547 +20.3% | $142,380 +6.1% |
| 2024 | $1,287 +2.6% | $134,160 +8.9% |
| 2023 | $1,254 +2.4% | $123,180 +1.3% |
| 2022 | $1,224 | $121,560 -2.7% |
| 2021 | -- | $124,920 +2.7% |
| 2020 | -- | $121,680 +5.2% |
| 2019 | $1,420 +1.5% | $115,680 +1.8% |
| 2018 | $1,399 +23.4% | $113,640 +2% |
| 2017 | $1,134 +121.9% | $111,360 +9.3% |
| 2016 | $511 | $101,880 -4.3% |
| 2015 | $511 -80.9% | $106,440 +0.1% |
| 2014 | $2,674 +117.4% | $106,380 |
| 2013 | $1,230 | $106,380 +7.6% |
| 2012 | $1,230 -49.9% | $98,880 +1.5% |
| 2011 | $2,457 +99.7% | $97,380 |
| 2010 | $1,230 +12.3% | $97,380 |
| 2009 | $1,096 | $97,380 |
Find assessor info on the county website
Monthly payment
Est. payment
Payment breakdown
Explore the cost of this home by adjusting the details. Changes won't be saved.Climate risks
Neighborhood: 25560
Nearby schools
Schools provided by the listing agent
- Elementary: Scott Teays
- Middle: Winfield
- High: Winfield
Source: KVBR. This data may not be complete. We recommend contacting the local school district to confirm school assignments for this home.