Skip main navigation
Sold for $417,500
  • $417,500

    120 Winged Foot Road, Pinehurst, NC 28374

    2beds
    1,937sqft
    Townhouse
    Built in 2018
    -- sqft lot
    $438,200 Zestimate®
    $216/sqft
    $2,229 Estimated rent

    Home value

    $438,200

    $416,000 - $460,000

    $2,229/mo

    Zestimate® history
    Loading
    Loading...

    Owner options

    List your home for rent

    $2,229/mo

    Rent Zestimate®

    Find your next renter with Zillow Rental Manager. Plus, with online applications, you can quickly screen prospective tenants – for free.

    Learn more

    $2,229/mo

    Rent Zestimate®

    Refinance and save

    $2,483/mo

    Est. payment

    Refinancing to a lower rate could help reduce your monthly payments and save thousands over the life of the loan.

    See today's rates

    $2,483/mo

    Est. payment

    Explore your selling options

    Work with a Zillow partner agent

    Leverage their expertise and Zillow's premium Showcase listings to get your home seen by more buyers.

    Get started

    List with your own agent

    Get your home in front of millions of buyers by listing it on Zillow.

    Learn how to do it

    Sell it yourself

    Take full control of how buyers see your home on Zillow by listing For Sale by Owner (FSBO).

    List your home

    What's special

    Gas log fireplaceSpacious bedroomTray ceilingDeep crown moldingsTiled bathroomsGourmet kitchenCustom pull-out drawers
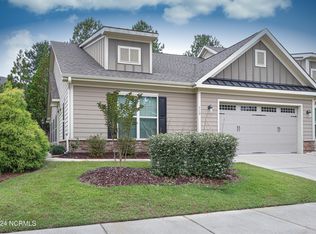
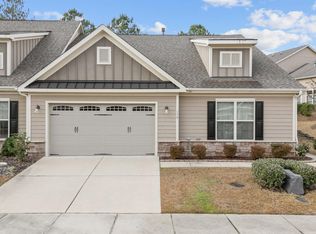
    This luxurious 2-bedroom/2-bath townhome, just minutes from some of the best golf courses in the world, offers a fabulous open floorplan with lots of fine finishes. Deep crown moldings, chair rail trim with wainscoting, dining room with coffered ceiling, granite countertops, arched entry ways and more! It has laminate wood flooring throughout the main living areas and tiled bathrooms. A gourmet kitchen features granite countertops, tile backsplash, large island with breakfast bar, large walk-in pantry and stainless steel appliances. A spacious living room has a lovely corner gas log fireplace. A secluded primary suite in this split-plan unit has a spacious bedroom with tray ceiling, walk-in closet and en-suite bath with double sink vanity and step-in shower. It also includes an office, mudroom with built-in bench and a screened porch. The upper level is spacious and unfinished and offers lots of possibilities! Stove and refrigerator are a year old. The house has been conveniently hardwired for an alarm should owner decide to install a security system. Custom pull-out drawers and built-in trash can in kitchen. Located in the Villas at Forest Hills, it is convenient to shopping and dining in the Village of Pinehurst and Southern Pines. Whether you a looking for a vacation home for a golf getaway, or a place to call home, this townhome fits the bill perfectly! Enjoy maintenance free living and true lock and leave!

    Zillow last checked:

    Listing updated:

    Listed by:

    Martha Gentry 910-295-7100,

    Re/Max Prime Properties

    Bought with:

    Dale B Heck, 190045

    Sandhills Luxury Homes LLC

    Source: Hive MLS,MLS#: 100406608MLS LogoOriginating MLS: Mid Carolina Regional MLS

    Facts & features

    Interior

    Bedrooms & bathrooms
    • Bedrooms: 2
    • Bathrooms: 2
    • Full bathrooms: 2
    Rooms
    • Room types: Dining Room, Living Room, Kitchen, Laundry, Other, Office, Master Bedroom, Bedroom 2
    Primary bedroom
    • Level: Main
    • Dimensions: 16 x 14
    Bedroom 2
    • Level: Main
    • Dimensions: 12 x 12
    Dining room
    • Level: Main
    • Dimensions: 12 x 11
    Kitchen
    • Level: Main
    • Dimensions: 20 x 10
    Laundry
    • Level: Main
    • Dimensions: 9 x 8
    Living room
    • Level: Main
    • Dimensions: 20 x 17
    Office
    • Level: Main
    • Dimensions: 11 x 11
    Other
    • Description: Mud Room
    • Level: Main
    • Dimensions: 10 x 5
    Heating
    • Fireplace(s), Heat Pump, Electric
    Cooling
    • Central Air
    Appliances
    • Included: Built-In Microwave, Refrigerator, Dishwasher
    • Laundry: Dryer Hookup, Washer Hookup, Laundry Room
    Features
    • Master Downstairs, Walk-in Closet(s), Tray Ceiling(s), High Ceilings, Entrance Foyer, Mud Room, Kitchen Island, Ceiling Fan(s), Pantry, Walk-in Shower, Blinds/Shades, Gas Log, Walk-In Closet(s)
    • Flooring: Carpet, Laminate, Tile
    • Windows: Thermal Windows
    • Basement: None
    • Attic: Storage
    • Has fireplace: Yes
    • Fireplace features: Gas Log
    Interior area
    • Total structure area: 1,937
    • Total interior livable area: 1,937 sqft

    Property

    Parking
    • Total spaces: 2
    • Parking features: Concrete, Garage Door Opener
    Features
    • Levels: One and One Half
    • Stories: 2
    • Patio & porch: Porch, Screened
    • Fencing: None
    Details
    • Parcel number: 20180354
    • Zoning: R MF
    • Special conditions: Standard

    Construction

    Type & style
    • Home type: Townhouse
    • Property subtype: Townhouse
    Materials
    • Stone, Fiber Cement
    • Foundation: Slab
    • Roof: Composition
    Condition
    • New construction: No
    • Year built: 2018

    Utilities & green energy

    • Sewer: Public Sewer
    • Water: Public
    • Utilities for property: Sewer Available, Water Available

    Community & HOA

    Community
    • Security: Fire Sprinkler System, Security System, Smoke Detector(s)
    • Subdivision: Villas at Forest Hills
    HOA
    • Has HOA: Yes
    • Amenities included: Maintenance Common Areas, Maintenance Grounds, Management, Master Insure, Pest Control, Termite Bond
    • HOA fee: $3,720 monthly
    • HOA name: CAS, Inc.
    • HOA phone: 910-295-3791
    Location
    • Region: Pinehurst

    Financial & listing details

    • Price per square foot: $216/sqft
    • Tax assessed value: $398,500
    • Annual tax amount: $2,381
    • Date on market: 7/29/2025
    • Cumulative days on market: 80 days
    • Listing agreement: Exclusive Right To Sell
    • Listing terms: Cash,Conventional,VA Loan
    • Road surface type: Paved

    Price history

    DateEventPrice
    1/26/2024Sold$417,500-0.4%$216/sqft
    Source: Hive MLS #100406608 Report a problem
    12/9/2023Pending sale$419,000$216/sqft
    Source: Hive MLS #100406608 Report a problem
    12/5/2023Price change$419,000-2.6%$216/sqft
    Source: Hive MLS #100406608 Report a problem
    11/6/2023Price change$430,000-4.4%$222/sqft
    Source: Hive MLS #100406608 Report a problem
    9/25/2023Listed for sale$450,000+5.9%$232/sqft
    Source: Hive MLS #100406608 Report a problem
    10/6/2022Listing removed--
    Source: Owner Report a problem
    9/13/2022Pending sale$425,000$219/sqft
    Source: Owner Report a problem
    8/16/2022Listed for sale$425,000+43.1%$219/sqft
    Source: Owner Report a problem
    9/18/2020Sold$297,000-1%$153/sqft
    Source: Hive MLS #1005200794 Report a problem
    9/4/2020Pending sale$300,000$155/sqft
    Source: Keller Williams Realty #200794 Report a problem
    9/1/2020Listed for sale$300,000$155/sqft
    Source: Keller Williams Realty #200794 Report a problem
    8/21/2020Pending sale$300,000$155/sqft
    Source: Keller Williams Realty #200794 Report a problem
    8/10/2020Price change$300,000-1.6%$155/sqft
    Source: Keller Williams Realty #200794 Report a problem
    7/23/2020Price change$305,000-1.6%$157/sqft
    Source: Keller Williams Realty #200794 Report a problem
    7/10/2020Price change$310,000-2.8%$160/sqft
    Source: Keller Williams Realty #200794 Report a problem
    6/16/2020Listed for sale$319,000+10%$165/sqft
    Source: Keller Williams Realty #200794 Report a problem
    3/15/2019Sold$290,000$150/sqft
    Source: MCR #187797 Report a problem

    Public tax history

    YearProperty taxesTax assessment
    2024$2,281 -4.2%$398,500
    2023$2,381 -10.4%$398,500 -3%
    2022$2,659 -3.5%$410,910 +29%
    2021$2,754 +1.8%$318,420
    2020$2,707 $318,420
    2019$2,707 $318,420
    Find assessor info on the county website

    Neighborhood: 28374

    Nearby schools

    GreatSchools rating
    Get a cash offer in 3 minutes
    Find out how much your home could sell for in as little as 3 minutes with a no-obligation cash offer.
    Estimated market value
    $438,200
    Get a cash offer in 3 minutes
    Find out how much your home could sell for in as little as 3 minutes with a no-obligation cash offer.
    Estimated market value
    $438,200