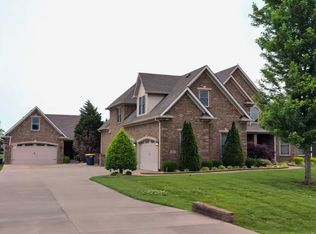
Exceptional custom home on approximately 1.3 landscaped acres in Winston Place. Built just 8 years ago and meticulously maintained, this move-in-ready home offers luxury finishes and exceptional indoor-outdoor living. Featuring hardwood flooring throughout, coffered ceilings, formal dining room with butler’s pantry and wine cellar, and a chef’s kitchen with quartz countertops, oversized island, Thor gas cooktop, and walk-in pantry. The spacious primary suite offers dual walk-in closets and a spa-inspired bath. Upstairs features private guest accommodations, bonus spaces, and abundant storage. Enjoy outdoor entertaining with a covered patio featuring wood ceilings, propane fireplace, and outdoor kitchen. Features also include a circular driveway, extended-length side-entry 3-car garage. Additional highlights include whole-home surround sound, crown molding, and beautiful landscaping. A rare opportunity to own a thoughtfully designed custom home that perfectly blends luxury, comfort, and functionality.
Sold for $839,900
Zillow last checked:
Listing updated:
Bought with:
Laura Shonk, 252001
BHG Realty
Source: RASK,MLS#: RA20263426
Price history
| Date | Event | Price |
|---|---|---|
| 8/7/2026 | Sold | $839,900$210/sqft |
Source:  RASK #RA20263426 Report a problem RASK #RA20263426 Report a problem | ||
| 6/12/2026 | Pending sale | $839,900$210/sqft |
Source: RASK #RA20263426 Report a problem | ||
| 6/11/2026 | Listed for sale | $839,900+13.5%$210/sqft |
Source: RASK #RA20263426 Report a problem | ||
| 12/4/2023 | Sold | $740,000-1.3%$185/sqft |
Source: RASK #RA20233463 Report a problem | ||
| 10/17/2023 | Pending sale | $749,900$187/sqft |
Source: RASK #RA20233463 Report a problem | ||
| 10/12/2023 | Price change | $749,900-2.6%$187/sqft |
Source: RASK #RA20233463 Report a problem | ||
| 9/29/2023 | Price change | $769,900-3.8%$192/sqft |
Source: RASK #RA20233463 Report a problem | ||
| 9/11/2023 | Price change | $799,900-1.8%$200/sqft |
Source: RASK #RA20233463 Report a problem | ||
| 8/25/2023 | Price change | $814,900-0.6%$203/sqft |
Source: RASK #RA20233463 Report a problem | ||
| 8/1/2023 | Listed for sale | $819,900+19.3%$205/sqft |
Source: RASK #RA20233463 Report a problem | ||
| 12/7/2021 | Sold | $687,000-3.9%$171/sqft |
Source: Agent Provided Report a problem | ||
| 10/7/2021 | Price change | $715,000+1.4%$178/sqft |
Source:  NextHome #20213589 Report a problem NextHome #20213589 Report a problem | ||
| 10/5/2021 | Price change | $705,400-0.6%$176/sqft |
Source:  RASK #20213589 Report a problem RASK #20213589 Report a problem | ||
| 8/28/2021 | Price change | $709,400-0.8%$177/sqft |
Source: RASK #20213589 Report a problem | ||
| 8/17/2021 | Listed for sale | $715,000+12.6%$178/sqft |
Source: RASK #20213589 Report a problem | ||
| 8/28/2019 | Listing removed | $635,000$159/sqft |
Source: NextHome Realty Experts #20190932 Report a problem | ||
| 5/9/2019 | Price change | $635,000-0.6%$159/sqft |
Source: NextHome Realty Experts #20190932 Report a problem | ||
| 3/4/2019 | Price change | $639,000+0.3%$160/sqft |
Source: NextHome Realty Experts #20190932 Report a problem | ||
| 11/9/2018 | Price change | $637,0000%$159/sqft |
Source: NextHome Realty Experts #20183498 Report a problem | ||
| 11/1/2018 | Price change | $637,1500%$159/sqft |
Source: NextHome Realty Experts #20183498 Report a problem | ||
| 10/15/2018 | Price change | $637,250-0.3%$159/sqft |
Source: NextHome Realty Experts #20183498 Report a problem | ||
| 9/18/2018 | Price change | $639,000-0.5%$160/sqft |
Source: NextHome Realty Experts #20183498 Report a problem | ||
| 8/21/2018 | Listed for sale | $642,000$160/sqft |
Source: NextHome Realty Experts #20183498 Report a problem | ||
Sell for more on Zillow
Get a Zillow Showcase℠ listing at no additional cost and you could sell for .
$840,300
2% more
+$16,806
With Zillow Showcase(estimated)
$857,106
