Skip main navigation
Sold for $685,000
  • $685,000

    120 Winter Valley Ln, Belton, SC 29627

    4beds
    3,347sqft
    Single Family Residence, Residential
    Built in 2023
    1 Acres Lot
    $703,700 Zestimate®
    $205/sqft
    $2,993 Estimated rent

    Home value

    $703,700

    $669,000 - $739,000

    $2,993/mo

    Zestimate® history
    Loading
    Loading...

    Owner options

    List your home for rent

    $2,993/mo

    Rent Zestimate®

    Find your next renter with Zillow Rental Manager. Plus, with online applications, you can quickly screen prospective tenants – for free.

    Learn more

    $2,993/mo

    Rent Zestimate®

    Refinance and save

    $3,949/mo

    Est. payment

    Refinancing to a lower rate could help reduce your monthly payments and save thousands over the life of the loan.

    See today's rates

    $3,949/mo

    Est. payment

    Explore your selling options

    Work with a Zillow partner agent

    Leverage their expertise and Zillow's premium Showcase listings to get your home seen by more buyers.

    Get started

    List with your own agent

    Get your home in front of millions of buyers by listing it on Zillow.

    Learn how to do it

    Sell it yourself

    Take full control of how buyers see your home on Zillow by listing For Sale by Owner (FSBO).

    List your home

    What's special

    Plenty of shopsGas linePlenty of cabinet spaceIntricate tile workSpacious master suiteMaster bedroomGreat room
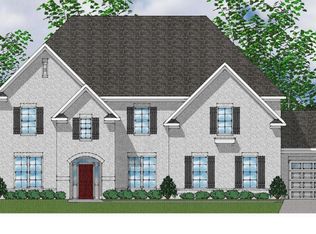
    ***OPEN HOUSE SATURDAY 2/24 FROM 1pm - 4pm*** Welcome home to 120 Winter Valley Lane in the stately Midway Farms! Not one detail was overlooked when designing this stunning home. Plenty of space for entertaining and comfort with this spacious well laid out plan. On the main level you will find an office/living room, great room, dining room, gourmet kitchen, powder room, and spacious master suite. The gourmet chef's kitchen boasts plenty of cabinet space, luxurious double ovens, 5 burner gas cook top, pot filler, vent hood, and large eat on island. On the second floor there are 3 more bedrooms, 2 full baths and a nice size loft. Plenty of parking space with a 2-car side-entry garage, complete with crisp clean epoxy floor. There is an additional 3rd car, front facing garage as well as a 110' long driveway. Too many upgrades to mention all, just a few include extra insulation in master bedroom and office, insulated garage, intricate tile work, soft close cabinets, a gas line to outside patio, and granite grip front porch. Enjoy your 1 acre, private, fully fenced lot, from the comfort of your covered porch. All of this located just minutes away from highly sought after schools, top notch medical care, plenty of shops and dining. At only 1 year old, this home is immaculate and will not last! Custom window treatments and refrigerator to convey with acceptable offer. Washer and Dryer do not convey.

    Zillow last checked:

    Listing updated:

    Listed by:

    Christopher Piazza 864-201-5826,

    Keller Williams Grv Upst

    Bought with:

    Jennifer Hubbell

    Keller Williams DRIVE

    Source: Greater Greenville AOR,MLS#: 1519633MLS Logo

    Facts & features

    Interior

    Bedrooms & bathrooms
    • Bedrooms: 4
    • Bathrooms: 4
    • Full bathrooms: 3
    • 1/2 bathrooms: 1
    • Main level bathrooms: 1
    • Main level bedrooms: 1
    Primary bedroom
    • Area: 288
    • Dimensions: 18 x 16
    Bedroom 2
    • Area: 169
    • Dimensions: 13 x 13
    Bedroom 3
    • Area: 156
    • Dimensions: 13 x 12
    Bedroom 4
    • Area: 132
    • Dimensions: 12 x 11
    Primary bathroom
    • Features: Full Bath, Shower-Separate, Sitting Room, Tub-Garden, Tub-Separate, Walk-In Closet(s), Multiple Closets
    • Level: Main
    Dining room
    • Area: 180
    • Dimensions: 15 x 12
    Family room
    • Area: 420
    • Dimensions: 21 x 20
    Kitchen
    • Area: 252
    • Dimensions: 14 x 18
    Living room
    • Area: 144
    • Dimensions: 12 x 12
    Heating
    • Natural Gas
    Cooling
    • Central Air
    Appliances
    • Included: Gas Cooktop, Dishwasher, Disposal, Oven, Refrigerator, Microwave, Range Hood, Tankless Water Heater
    • Laundry: 1st Floor, Walk-in, Electric Dryer Hookup, Laundry Room
    Features
    • 2 Story Foyer, High Ceilings, Ceiling Fan(s), Vaulted Ceiling(s), Ceiling Smooth, Tray Ceiling(s), Open Floorplan, Soaking Tub, Walk-In Closet(s), Countertops – Quartz, Pantry, Pot Filler Faucet
    • Flooring: Carpet, Ceramic Tile, Luxury Vinyl
    • Windows: Tilt Out Windows, Insulated Windows
    • Basement: None
    • Attic: Pull Down Stairs,Storage
    • Number of fireplaces: 1
    • Fireplace features: Gas Log
    Interior area
    • Total structure area: 3,347
    • Total interior livable area: 3,347 sqft

    Property

    Parking
    • Total spaces: 3
    • Parking features: Attached, Garage Door Opener, Side/Rear Entry, Key Pad Entry, Tandem, Parking Pad, Paved
    • Attached garage spaces: 3
    • Has uncovered spaces: Yes
    Features
    • Levels: Two
    • Stories: 2
    • Patio & porch: Patio, Front Porch, Screened, Rear Porch
    • Fencing: Fenced
    Lot
    • Size: 1 Acres
    • Dimensions: 142 x 284 x 149 x 326
    • Features: Sprklr In Grnd-Partial Yd, 1 - 2 Acres
    Details
    • Parcel number: 17208801018

    Construction

    Type & style
    • Home type: SingleFamily
    • Architectural style: Traditional
    • Property subtype: Single Family Residence, Residential
    Materials
    • Brick Veneer, Hardboard Siding
    • Foundation: Slab
    • Roof: Architectural
    Condition
    • Year built: 2023
    Details
    • Builder model: Livingston
    • Builder name: Mungo Homes

    Utilities & green energy

    • Sewer: Septic Tank
    • Water: Public
    • Utilities for property: Cable Available

    Community & neighborhood

    Community
    • Community features: Common Areas, Street Lights
    Location
    • Region: Belton
    • Subdivision: Midway Farms

    Price history

    DateEventPrice
    4/3/2024Sold$685,000-0.6%$205/sqft
    Source: Greater Greenville AOR #1519633 Report a problem
    2/26/2024Contingent$689,000$206/sqft
    Source: Greater Greenville AOR #1519633 Report a problem
    2/22/2024Listed for sale$689,000$206/sqft
    Source: Greater Greenville AOR #1519633 Report a problem

    Public tax history

    Tax history is unavailable.

    Neighborhood: 29627

    Nearby schools

    GreatSchools rating
    Schools provided by the listing agent
    • Elementary: Midway
    • Middle: Glenview
    • High: T. L. Hanna

    Source: Greater Greenville AOR. This data may not be complete. We recommend contacting the local school district to confirm school assignments for this home.

    Get a cash offer in 3 minutes
    Find out how much your home could sell for in as little as 3 minutes with a no-obligation cash offer.
    Estimated market value
    $703,700
    Get a cash offer in 3 minutes
    Find out how much your home could sell for in as little as 3 minutes with a no-obligation cash offer.
    Estimated market value
    $703,700