Welcome to 120 Winterberry Lane, listed $50k below appraised value in the highly desirable Wind-n-Woods! This beautiful home is situated on a private 1.25 acre waterside lot, offering tranquility and breathtaking views that will captivate you from the moment you arrive. Boasting an enormous floor plan, this residence promises an unparalleled living experience. Step inside to the pretty foyer with brick floors, both the great room (gas fireplace) and living room have beautiful views of the Wind-n-Woods pond, and the kitchen will delight any culinary enthusiast. Equipped with high-end appliances, including a Bosch dishwasher, Viking oven, double sinks, and a convenient beverage fridge, this kitchen is both stylish and functional. Prepare gourmet meals while enjoying serene ambiance that only a private lake setting can provide. A gorgeous 3 seasons room beckons, complete with a wood-burning fireplace that transforms it into a cozy haven throughout the year. Picture yourself unwinding in front of the fire as you enjoy the changing seasons, and the picturesque views with wildlife that surround you. The addition of a cute Dutch door off the front porch leading to the first-floor laundry adds a touch of character and convenience. The main floor hosts the primary bedroom, offering privacy and easy accessibility. The true highlight awaits in the form of an unbelievable primary bath, a sprawling 24X16 sanctuary featuring enormous his and her closets. This spa-like oasis is a dream come true! Upstairs, you'll find three more generous bedrooms with large closets. Additionally, there's an unfinished space that holds incredible potential as a flex room or a fifth bedroom. And while upstairs don't miss the secret room. Beautiful setting with the pond (ice skating in the winter), lots of wildlife and privacy right in Okemos with Williamston schools. Taxes are non-homestead.
Sold for $485,000
$485,000
120 Winterberry Ln, Okemos, MI 48864
4beds
5,014sqft
Single Family Residence
Built in 1974
1.25 Acres Lot
$557,200 Zestimate®
$97/sqft
$3,840 Estimated rent
Home value
$557,200
$529,000 - $591,000
$3,840/mo
Zestimate® history
Owner options
List your home for rent
$3,840/mo
Rent Zestimate®
Find your next renter with Zillow Rental Manager. Plus, with online applications, you can quickly screen prospective tenants – for free.
$3,840/mo
Rent Zestimate®
Refinance and save
$3,923/mo
Est. payment
Refinancing to a lower rate could help reduce your monthly payments and save thousands over the life of the loan.
$3,923/mo
Est. payment
Explore your selling options
Work with a Zillow partner agent
Leverage their expertise and Zillow's premium Showcase listings to get your home seen by more buyers.
Get startedList with your own agent
Get your home in front of millions of buyers by listing it on Zillow.
Learn how to do itSell it yourself
Take full control of how buyers see your home on Zillow by listing For Sale by Owner (FSBO).
List your homeWhat's special
Gas fireplaceWood - burning fireplacePrivate lake settingGreat roomUnfinished spaceEnormous floor planPretty foyer
Zillow last checked:
Listing updated:
Listed by:
Lisa Ramont 517-819-9265,
RE/MAX Real Estate Professionals
Bought with:
Elizabeth Strpko, 6501447461
Keller Williams Realty Lansing
Source: Greater Lansing AOR,MLS#: 277965
Facts & features
Interior
Bedrooms & bathrooms
- Bedrooms: 4
- Bathrooms: 3
- Full bathrooms: 2
- 1/2 bathrooms: 1
Primary bedroom
- Level: First
- Area: 249.12 Square Feet
- Dimensions: 14.4 x 17.3
Bedroom 2
- Level: Second
- Area: 170.18 Square Feet
- Dimensions: 12.7 x 13.4
Bedroom 3
- Level: Second
- Area: 156.09 Square Feet
- Dimensions: 12.1 x 12.9
Bedroom 4
- Level: Second
- Area: 182.5 Square Feet
- Dimensions: 12.5 x 14.6
Bonus room
- Level: Second
- Area: 440.44 Square Feet
- Dimensions: 18.2 x 24.2
Dining room
- Level: First
- Area: 185.6 Square Feet
- Dimensions: 14.5 x 12.8
Great room
- Level: First
- Area: 330.75 Square Feet
- Dimensions: 17.5 x 18.9
Kitchen
- Level: First
- Area: 288.54 Square Feet
- Dimensions: 12.6 x 22.9
Living room
- Level: First
- Area: 300 Square Feet
- Dimensions: 15 x 20
Other
- Description: 3 Seasons Room
- Level: First
- Area: 311.04 Square Feet
- Dimensions: 19.2 x 16.2
Heating
- Forced Air
Cooling
- Central Air
Appliances
- Included: Built-In Refrigerator, Electric Cooktop, ENERGY STAR Qualified Appliances, Gas Water Heater, Microwave, Washer/Dryer Stacked, Bar Fridge, Built-In Electric Oven, Built-In Electric Range
- Laundry: Laundry Room, Main Level
Features
- Built-in Features, Ceiling Fan(s), Chandelier, Crown Molding, Double Vanity, Entrance Foyer, Granite Counters, High Ceilings, Kitchen Island, Smart Thermostat, Walk-In Closet(s)
- Flooring: Brick, Carpet, Hardwood
- Basement: Finished,Full
- Number of fireplaces: 2
- Fireplace features: Gas, Great Room, Wood Burning
Interior area
- Total structure area: 5,628
- Total interior livable area: 5,014 sqft
- Finished area above ground: 3,774
- Finished area below ground: 1,240
Property
Parking
- Total spaces: 2
- Parking features: Attached
- Attached garage spaces: 2
Features
- Levels: Two
- Stories: 2
- Exterior features: Private Yard
- On waterfront: Yes
Lot
- Size: 1.25 Acres
- Features: Back Yard, Front Yard, Landscaped, Many Trees, Private, Waterfront
Details
- Foundation area: 1856
- Parcel number: 33020236403011
- Zoning description: Zoning
Construction
Type & style
- Home type: SingleFamily
- Architectural style: Traditional
- Property subtype: Single Family Residence
Materials
- Brick, Wood Siding
Condition
- Year built: 1974
Utilities & green energy
- Sewer: Septic Tank
- Water: Well
Community & HOA
Community
- Features: Lake
- Subdivision: Wind n Wood
HOA
- Has HOA: Yes
- HOA fee: $525 annually
Location
- Region: Okemos
Financial & listing details
- Price per square foot: $97/sqft
- Tax assessed value: $239,800
- Annual tax amount: $13,533
- Date on market: 3/14/2024
- Listing terms: VA Loan,Cash,Conventional,FHA
Price history
| Date | Event | Price |
|---|---|---|
| 4/26/2024 | Sold | $485,000-3%$97/sqft |
Source:  Greater Lansing AOR #277965 Report a problem Greater Lansing AOR #277965 Report a problem | ||
| 3/24/2024 | Pending sale | $499,900$100/sqft |
Source: Greater Lansing AOR #277965 Report a problem | ||
| 3/20/2024 | Contingent | $499,900$100/sqft |
Source: Greater Lansing AOR #277965 Report a problem | ||
| 3/14/2024 | Listed for sale | $499,900-9.1%$100/sqft |
Source: Greater Lansing AOR #277965 Report a problem | ||
| 3/1/2024 | Contingent | $549,900$110/sqft |
Source: Greater Lansing AOR #277965 Report a problem | ||
| 1/29/2024 | Price change | $549,900-5.2%$110/sqft |
Source: Greater Lansing AOR #277965 Report a problem | ||
| 1/3/2024 | Listed for sale | $579,900$116/sqft |
Source: Greater Lansing AOR #277965 Report a problem | ||
Public tax history
| Year | Property taxes | Tax assessment |
|---|---|---|
| 2025 | $11,019 -16.9% | $239,800 -0.6% |
| 2024 | $13,259 | $241,300 +19.6% |
| 2023 | -- | $201,800 +8.6% |
| 2022 | -- | $185,900 +1% |
| 2021 | -- | $184,000 +1.7% |
| 2020 | -- | $180,900 -0.2% |
| 2019 | $10,544 | $181,300 +2.6% |
| 2018 | $10,544 +105.8% | $176,700 +5.4% |
| 2017 | $5,124 | $167,700 +4.6% |
| 2016 | $5,124 | $160,400 +5.8% |
| 2015 | $5,124 | $151,600 -4.3% |
| 2014 | $5,124 | $158,400 +2.3% |
| 2013 | -- | $154,900 -0.6% |
| 2012 | -- | $155,900 -11.1% |
| 2011 | -- | $175,300 -4.9% |
| 2010 | -- | $184,400 -15.3% |
| 2009 | -- | $217,700 -4.7% |
| 2008 | -- | $228,500 -0.7% |
| 2007 | -- | $230,100 +5% |
| 2006 | -- | $219,100 +3% |
| 2005 | -- | $212,800 +7.1% |
| 2004 | -- | $198,700 +8.2% |
| 2003 | -- | $183,600 +6.1% |
| 2002 | -- | $173,100 +7.1% |
| 2001 | -- | $161,700 +8.3% |
| 2000 | -- | $149,300 |
Find assessor info on the county website
Neighborhood: 48864
Nearby homes
- $633,5004 bd4 ba4k sqft200 Winterberry Ln, Okemos, MI 48864Off Market
- $538,0004 bd2 ba2.6k sqft125 Winterberry Ln, Okemos, MI 48864Off Market
- $215,0003.17 Acres346 Wind N Wood Dr, Okemos, MI 48864Lot/Land
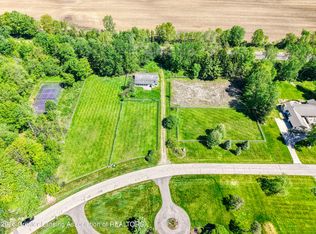
- $274,500-- bd-- ba-- sqft310 Winterberry Ln, Okemos, MI 48864Off Market
- $274,500-- bd-- ba-- sqft310 Winterberry Ln, Okemos, MI 48864Off Market
- $530,6003 bd3 ba2.1k sqft125 Wind N Wood Dr, Okemos, MI 48864Off Market
- $37,800-- bd-- ba-- sqft125 Winterberry Ln, Okemos, MI 48864Off Market
- $535,0003 bd4 ba3.5k sqft240 Winterberry Ln, Okemos, MI 48864Sold
Nearby schools
GreatSchools rating
- NAWilliamston Discovery Elementary SchoolGrades: PK-2Distance: 4.6 mi
- 9/10Williamston Middle SchoolGrades: 6-8Distance: 4.7 mi
- 9/10Williamston High SchoolGrades: 9-12Distance: 4.7 mi
Schools provided by the listing agent
- High: Williamston
Source: Greater Lansing AOR. This data may not be complete. We recommend contacting the local school district to confirm school assignments for this home.
Get a cash offer in 3 minutes
Find out how much your home could sell for in as little as 3 minutes with a no-obligation cash offer.
Estimated market value
$557,200
Get a cash offer in 3 minutes
Find out how much your home could sell for in as little as 3 minutes with a no-obligation cash offer.
Estimated market value
$557,200
- Michigan
- Ingham County
- Okemos
- 48864
- 120 Winterberry Ln
Nearby cities
Nearby zip codes
Other Okemos Topics
