Skip main navigation
Off market
  • $391,900

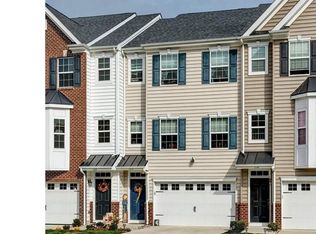
    120 Winterberry Way, Woodbury, NJ 08096

    3beds
    1,932sqft
    Townhouse
    Built in 2011
    -- sqft lot
    $391,900 Zestimate®
    $203/sqft
    $3,071 Estimated rent

    Home value

    $391,900

    $368,000 - $415,000

    $3,071/mo

    Zestimate® history
    Loading
    Loading...

    Owner options

    List your home for rent

    $3,071/mo

    Rent Zestimate®

    Find your next renter with Zillow Rental Manager. Plus, with online applications, you can quickly screen prospective tenants – for free.

    Learn more

    $3,071/mo

    Rent Zestimate®

    Refinance and save

    $2,832/mo

    Est. payment

    Refinancing to a lower rate could help reduce your monthly payments and save thousands over the life of the loan.

    See today's rates

    $2,832/mo

    Est. payment

    Explore your selling options

    Work with a Zillow partner agent

    Leverage their expertise and Zillow's premium Showcase listings to get your home seen by more buyers.

    Get started

    List with your own agent

    Get your home in front of millions of buyers by listing it on Zillow.

    Learn how to do it

    Sell it yourself

    Take full control of how buyers see your home on Zillow by listing For Sale by Owner (FSBO).

    List your home

    What's special

    Beautiful 3 bedroom, 2.5 bathroom townhome in the heart of Deptford in the very desirable Villages at Washington Way just waiting for its new owner! Almost 2,000 sq. ft. of living space on three levels and situated on a quiet cul-de-sac, this home boasts many upgrades throughout. The main level features a very large living room and dining room combo and a spacious eat-in kitchen. The kitchen complete with hardwood flooring, 42" cherry cabinets, granite counters, stainless appliances and provides access to a large composite deck, perfect for entertaining. The lower level features huge finished basement perfect for a home office, playroom or bonus room with sliders to a walk-out to a patio . On the upper level is the large master bedroom with walk-in closet and master bath with a dual sink vanity, tile flooring, stall shower and soaking tub. The upper level also has two more bedrooms and a full bath. The laundry room is also conveniently located on the upper level. Close to major highways, shopping and transportation. Enjoy maintenance free living. Book your tour today!

    This property is off market, which means it's not currently listed for sale or rent on Zillow. This may be different from what's available on other websites or public sources.

    Zillow last checked:

    Listing updated:

    Listed by:

    Kathy Daly 856-803-4270,

    Keller Williams Hometown

    Bought with:

    Kathy Daly, 1435368

    Keller Williams Hometown

    Source: Bright MLS,MLS#: NJGL2013132MLS Logo

    Facts & features

    Interior

    Bedrooms & bathrooms
    • Bedrooms: 3
    • Bathrooms: 3
    • Full bathrooms: 2
    • 1/2 bathrooms: 1
    • Main level bathrooms: 1
    Rooms
    • Room types: Living Room, Dining Room, Primary Bedroom, Bedroom 2, Kitchen, Family Room, Bedroom 1
    Heating
    • Forced Air, Natural Gas
    Cooling
    • Central Air, Natural Gas
    Appliances
    • Included: Built-In Range, Self Cleaning Oven, Dishwasher, Disposal, Washer, Dryer, Gas Water Heater
    • Laundry: Upper Level
    Features
    • Primary Bath(s), Kitchen Island, Attic, Breakfast Area, Ceiling Fan(s), Combination Dining/Living, Family Room Off Kitchen, Open Floorplan, Pantry, Walk-In Closet(s), 9'+ Ceilings
    • Flooring: Wood, Carpet, Ceramic Tile
    • Basement: Full,Finished
    • Has fireplace: No
    Interior area
    • Total structure area: 1,932
    • Total interior livable area: 1,932 sqft
    • Finished area above ground: 1,932

    Property

    Parking
    • Total spaces: 3
    • Parking features: Garage Faces Front, Garage Door Opener, On Street, Driveway, Attached
    • Attached garage spaces: 2
    • Uncovered spaces: 1
    Accessibility
    • Accessibility features: None
    Features
    • Levels: Three
    • Stories: 3
    • Patio & porch: Deck
    • Pool features: None
    Lot
    • Features: Rear Yard
    Details
    • Additional structures: Above Grade
    • Parcel number: 0200005 4400003C0120
    • Zoning: RES
    • Special conditions: Standard

    Construction

    Type & style
    • Home type: Townhouse
    • Architectural style: Contemporary
    • Property subtype: Townhouse
    Materials
    • Vinyl Siding
    • Foundation: Concrete Perimeter
    • Roof: Shingle
    Condition
    • New construction: No
    • Year built: 2011

    Utilities & green energy

    • Sewer: Public Sewer
    • Water: Public

    Community & HOA

    Community
    • Condo and coop fee: $212 monthly
    • Subdivision: Villagesatwashingtsq
    HOA
    • Has HOA: No
    • Amenities included: None
    • Services included: Common Area Maintenance, Maintenance Grounds, Snow Removal, Trash, Maintenance Structure
    Location
    • Region: Woodbury
    • Municipality: DEPTFORD TWP

    Financial & listing details

    • Price per square foot: $203/sqft
    • Tax assessed value: $202,900
    • Annual tax amount: $6,356
    • Date on market: 3/17/2022
    • Listing agreement: Exclusive Right To Sell
    • Listing terms: Cash,FHA,Conventional,VA Loan
    • Inclusions: All Appliances Including Washer / Dryer
    • Exclusions: Personal Property
    • Ownership: Condominium

    Price history

    DateEventPrice
    9/12/2024Listing removed$2,950$2/sqft
    Source: Bright MLS #NJGL2046124 Report a problem
    8/9/2024Listed for rent$2,950$2/sqft
    Source: Bright MLS #NJGL2046124 Report a problem
    4/11/2022Sold$280,011+5.7%$145/sqft
    Source: Bright MLS #NJGL2013132 Report a problem
    3/22/2022Pending sale$265,000$137/sqft
    Source: Bright MLS #NJGL2013132 Report a problem
    3/21/2022Listing removed$265,000$137/sqft
    Source: Bright MLS #NJGL2013132 Report a problem
    3/17/2022Listed for sale$265,000$137/sqft
    Source: Bright MLS #NJGL2013132 Report a problem

    Public tax history

    Tax history is unavailable.

    Neighborhood: 08096

    Nearby schools

    GreatSchools rating
    Schools provided by the listing agent
    • Middle: Monongahela
    • High: Deptford Township
    • District: Deptford Township Public Schools

    Source: Bright MLS. This data may not be complete. We recommend contacting the local school district to confirm school assignments for this home.

    Get a cash offer in 3 minutes
    Find out how much your home could sell for in as little as 3 minutes with a no-obligation cash offer.
    Estimated market value
    $391,900
    Get a cash offer in 3 minutes
    Find out how much your home could sell for in as little as 3 minutes with a no-obligation cash offer.
    Estimated market value
    $391,900