Skip main navigation
Closed
  • $795,500

    120 Winwood Cir, Granite Falls, NC 28630

    5beds
    3,922sqft
    Single Family Residence
    Built in 2022
    0.55 Acres Lot
    $795,500 Zestimate®
    $203/sqft
    $3,316 Estimated rent

    Home value

    $795,500

    $756,000 - $843,000

    $3,316/mo

    Zestimate® history
    Loading
    Loading...

    Owner options

    List your home for rent

    $3,316/mo

    Rent Zestimate®

    Find your next renter with Zillow Rental Manager. Plus, with online applications, you can quickly screen prospective tenants – for free.

    Learn more

    $3,316/mo

    Rent Zestimate®

    Refinance and save

    $4,714/mo

    Est. payment

    Refinancing to a lower rate could help reduce your monthly payments and save thousands over the life of the loan.

    See today's rates

    $4,714/mo

    Est. payment

    Explore your selling options

    Work with a Zillow partner agent

    Leverage their expertise and Zillow's premium Showcase listings to get your home seen by more buyers.

    Get started

    List with your own agent

    Get your home in front of millions of buyers by listing it on Zillow.

    Learn how to do it

    Sell it yourself

    Take full control of how buyers see your home on Zillow by listing For Sale by Owner (FSBO).

    List your home

    What's special

    White stacked stone fireplaceFinished basementPrivate bathLighted tray ceilingDouble vanitiesOpen floorplanBreakfast nook

    This Brick Single Level Home in River Bend of Lake Hickory offers 5 bedrooms, 4 full baths with a finished basement. Quality construction throughout. Beautifully designed with an Open floorplan. Kitchen has custom cabinets with quartz countertops, tile backsplash, LG appliances, large Island, and breakfast nook. Separate Formal Dining. 12' ceilings in the Great Room with focal point being the beautiful, white stacked stone fireplace with accent shelves and mantle. Primary Suite has lighted tray ceiling, a large walk in closet and bathroom with double vanities, Ariel jetted soaking tub, and tile shower with double Rain Shower showerheads. 2nd Bedroom, and the Guest Suite with private bath also on the main level. Laundry Room with utility sink and overhead cabinet. Washer/Dryer remain.Basement offers kitchen with bottom cabinets, sink, large island. Range hood has been installed. No appliances. Large Open Family Room. Office. Large 4th BR or Theater room. The 5th BR adjoins a full bath.

    This property is off market, which means it's not currently listed for sale or rent on Zillow. This may be different from what's available on other websites or public sources.

    Zillow last checked:

    Listing updated:

    Listed by:

    Teresa Hensley TeresaHensleySellsHomes@gmail.com,

    Realty Executives of Hickory

    Bought with:

    Taylor Nelson

    EXP Realty LLC Mooresville

    Source: Canopy MLS as distributed by MLS GRID,MLS#: 4024152MLS Logo

    Facts & features

    Interior

    Bedrooms & bathrooms
    • Bedrooms: 5
    • Bathrooms: 4
    • Full bathrooms: 4
    • Main level bedrooms: 3
    Primary bedroom
    • Features: Ceiling Fan(s), Split BR Plan, Tray Ceiling(s), Walk-In Closet(s), Whirlpool, Other - See Remarks
    • Level: Main
    • Area: 266 Square Feet
    • Dimensions: 19' 0" X 14' 0"
    Bedroom s
    • Features: Ceiling Fan(s)
    • Level: Main
    Bedroom s
    • Features: Other - See Remarks
    • Level: Basement
    • Area: 231 Square Feet
    • Dimensions: 21' 0" X 11' 0"
    Bedroom s
    • Features: Other - See Remarks
    • Level: Basement
    Bathroom full
    • Features: Other - See Remarks
    • Level: Main
    Bathroom full
    • Features: Other - See Remarks
    • Level: Main
    Bathroom full
    • Features: Other - See Remarks
    • Level: Main
    Bathroom full
    • Features: Other - See Remarks
    • Level: Basement
    Other
    • Features: Other - See Remarks
    • Level: Basement
    Other
    • Features: Ceiling Fan(s)
    • Level: Main
    • Area: 201.5 Square Feet
    • Dimensions: 15' 6" X 13' 0"
    Dining room
    • Features: Open Floorplan, Tray Ceiling(s)
    • Level: Main
    Great room
    • Features: Built-in Features, Ceiling Fan(s), Central Vacuum, Open Floorplan
    • Level: Main
    Kitchen
    • Features: Kitchen Island, Open Floorplan, Other - See Remarks
    • Level: Main
    Laundry
    • Features: Other - See Remarks
    • Level: Main
    Office
    • Level: Basement
    Utility room
    • Level: Basement
    Heating
    • Heat Pump, Zoned
    Cooling
    • Central Air, Dual
    Appliances
    • Included: Convection Oven, Dishwasher, Double Oven, Electric Range, Electric Water Heater, Exhaust Hood, Refrigerator, Self Cleaning Oven, Washer/Dryer
    • Laundry: Electric Dryer Hookup, Laundry Room, Main Level
    Features
    • Basement: Daylight,Exterior Entry,Finished,Interior Entry,Storage Space,Walk-Out Access,Walk-Up Access
    Interior area
    • Total structure area: 2,247
    • Total interior livable area: 3,922 sqft
    • Finished area above ground: 2,247
    • Finished area below ground: 1,675

    Property

    Parking
    • Total spaces: 2
    • Parking features: Attached Garage, Garage Faces Front, Garage on Main Level
    • Attached garage spaces: 2
    • Details: Attached Double Garage that is apx. 552 sqft with 8' 5-panel insulated garage doors. Depth is apx. 23.7" and width 23.1"
    Features
    • Levels: One
    • Stories: 1
    • Exterior features: Other - See Remarks
    Lot
    • Size: 0.55 Acres
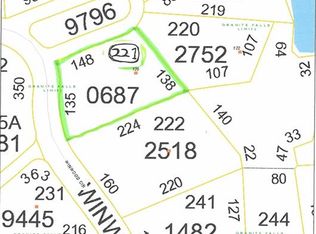
    • Dimensions: 135 x 148 x 138 x 224
    • Features: Corner Lot, Other - See Remarks
    Details
    • Additional structures: None
    • Parcel number: 08SEC5T221
    • Zoning: Res
    • Special conditions: Standard
    • Horse amenities: None

    Construction

    Type & style
    • Home type: SingleFamily
    • Property subtype: Single Family Residence
    Materials
    • Brick Full, Cedar Shake
    • Roof: Shingle
    Condition
    • New construction: No
    • Year built: 2022

    Utilities & green energy

    • Sewer: Public Sewer
    • Water: City
    • Utilities for property: Electricity Connected, Underground Utilities

    Community & HOA

    Community
    • Subdivision: River Bend
    HOA
    • Has HOA: Yes
    • HOA fee: $30 monthly
    • HOA name: River Bend of Lake Hickory Owners Association, Inc
    • HOA phone: 828-322-9100
    Location
    • Region: Granite Falls

    Financial & listing details

    • Price per square foot: $203/sqft
    • Tax assessed value: $390,900
    • Annual tax amount: $3,754
    • Date on market: 4/27/2023
    • Cumulative days on market: 46 days
    • Listing terms: Cash,Conventional,FHA,VA Loan
    • Electric utility on property: Yes
    • Road surface type: Concrete, Paved

    Price history

    DateEventPrice
    7/12/2023Sold$725,000-0.3%$185/sqft
    Source: Canopy MLS as distributed by MLS GRID #4024152 Report a problem
    6/14/2023Pending sale$727,000$185/sqft
    Source: Canopy MLS as distributed by MLS GRID #CAR4024152 Report a problem
    6/8/2023Price change$727,000-0.3%$185/sqft
    Source: Canopy MLS as distributed by MLS GRID #CAR4024152 Report a problem
    5/12/2023Price change$729,000-8.9%$186/sqft
    Source: Canopy MLS as distributed by MLS GRID #CAR4024152 Report a problem
    4/27/2023Listed for sale$799,900+9898.8%$204/sqft
    Source: Canopy MLS as distributed by MLS GRID #CAR4024152 Report a problem
    8/18/2020Sold$8,000-99.1%$2/sqft
    Source: Public Record Report a problem
    4/9/2015Listing removed$900,000$229/sqft
    Source: Pitts & Cooke Realty Co., Inc. #9571926 Report a problem
    1/19/2015Price change$900,000-25%$229/sqft
    Source: Pitts & Cooke Realty Co., Inc. #9571926 Report a problem
    10/13/2014Price change$1,200,000+503%$306/sqft
    Source: Pitts & Cooke Realty Co., Inc. #9571926 Report a problem
    6/24/2014Price change$199,000-83.4%$51/sqft
    Source: Berkshire Hathaway Hickory Met #9576315 Report a problem
    5/2/2014Price change$1,200,000+447.9%$306/sqft
    Source: Pitts & Cooke Realty Co., Inc. #9571926 Report a problem
    3/26/2014Price change$219,000-0.5%$56/sqft
    Source: Prudential Hickory Metro R.E. #9572003 Report a problem
    1/31/2014Listed for sale$220,000$56/sqft
    Source: Prudential Hickory Metro R.E. #9572003 Report a problem

    Public tax history

    YearProperty taxesTax assessment
    2025$3,754 +51.4%$751,100 +92.1%
    2024$2,480 $390,900
    2023$2,480 $390,900
    2022$2,480 +1561.3%$390,900 +1549.4%
    2021$149 -35.5%$23,700 -36.8%
    2020$232 -2%$37,500
    2019$236 $37,500
    2018$236 $37,500
    2017$236 -1.3%$37,500
    2016$239 $37,500
    2015$239 +4.9%$37,500
    2014$228 $37,500
    2013-- $37,500 -6.3%
    2012-- $40,000
    2011-- $40,000
    2010-- $40,000
    2009-- $40,000
    2008-- $40,000
    2007-- $40,000
    2006-- $40,000
    2005-- $40,000 -50%
    2004-- $80,000
    2003-- $80,000
    2002-- $80,000
    2001-- $80,000
    2000-- $80,000
    Find assessor info on the county website

    Neighborhood: 28630

    Nearby schools

    GreatSchools rating
    Schools provided by the listing agent
    • Elementary: Granite Falls
    • Middle: Granite Falls
    • High: South Caldwell

    Source: Canopy MLS as distributed by MLS GRID. This data may not be complete. We recommend contacting the local school district to confirm school assignments for this home.

    Get a cash offer in 3 minutes
    Find out how much your home could sell for in as little as 3 minutes with a no-obligation cash offer.
    Estimated market value
    $795,500
    Get a cash offer in 3 minutes
    Find out how much your home could sell for in as little as 3 minutes with a no-obligation cash offer.
    Estimated market value
    $795,500