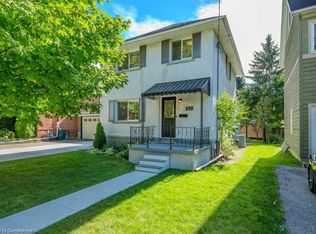
Perfectly nestled in popular Midtown Kitchener and steps to the heart of Uptown Waterloo, walking distance to Grand River Hospital and Sun Life Canadian Headquarters, this classic brick century home sits proudly on a rare extra-wide lot along a tree-lined street where neighbours still wave from their porches, this residence offers timeless charm paired with thoughtful updates. A large, welcoming front porch sets the tone, inviting you inside to discover a home filled with light, warmth, and character. Inside, generous principal rooms and spacious bedrooms reflect the craftsmanship of a bygone era, while upgrades to the kitchen and dining area add modern convenience, complete with patio doors leading to the outdoor deck. Step outside to your own backyard retreat: a large deck with a durable rubber-membrane surface wraps entirely around the pool, creating the perfect setting for summer gatherings. A covered carport keeps your vehicle safe from rain and snow, while mature trees frame the property in natural beauty year-round. Over the years, the home has seen many important updates, including shingles, windows, pool liner, carport, front porch, and furnace, preserving its integrity while leaving room for you to add your personal touch. A fully finished basement extends the living space, offering flexibility for family, hobbies, or guests. From the large master bedroom to the classic details throughout, this is a home that has been loved and cared for, and now awaits its next chapter. No guesswork here, just a home that’s right-priced for you to fall in love with. Best of all, you’ll find yourself mere steps from Belmont Village, where modern vibrancy blends with local history, offering delightful dining, specialty shops, festivals, and a genuine sense of community where life is celebrated and possibilities abound. Offered for the first time in over 50 years!
Sold for $685,000
C$685,000
120 Wood St, Kitchener, ON N2G 2H8
3beds
1,211sqft
Single Family Residence, Residential
Built in 1915
5,403 Square Feet Lot
$-- Zestimate®
C$566/sqft
C$2,783 Estimated rent
Home value
Not available
Estimated sales range
Not available
Not available
Owner options
List your home for rent
C$2,783/mo
Rent Zestimate®
Find your next renter with Zillow Rental Manager. Plus, with online applications, you can quickly screen prospective tenants – for free.
C$2,783/mo
Rent Zestimate®
Refinance and save
C$2,896/mo
Est. payment
Refinancing to a lower rate could help reduce your monthly payments and save thousands over the life of the loan.
C$2,896/mo
Est. payment
Explore your selling options
Work with a Zillow partner agent
Leverage their expertise and Zillow's premium Showcase listings to get your home seen by more buyers.
Get startedList with your own agent
Get your home in front of millions of buyers by listing it on Zillow.
Learn how to do itSell it yourself
Take full control of how buyers see your home on Zillow by listing For Sale by Owner (FSBO).
List your homeWhat's special
Classic brick century homeRare extra-wide lotTree-lined streetLarge welcoming front porchGenerous principal roomsSpacious bedroomsCovered carport
Zillow last checked:
Listing updated:
Listed by:
Scott Weber, Salesperson,
Royal LePage Wolle Realty,
Kevin Lautenslager, Salesperson,
RE/MAX SOLID GOLD REALTY (II) LTD.
Source: ITSO,MLS®#: 40795396Originating MLS®#: Cornerstone Association of REALTORS®
Facts & features
Interior
Bedrooms & bathrooms
- Bedrooms: 3
- Bathrooms: 2
- Full bathrooms: 1
- 1/2 bathrooms: 1
Other
- Level: Second
Bedroom
- Level: Second
Bedroom
- Level: Second
Bathroom
- Features: 4-Piece
- Level: Second
Bathroom
- Features: 2-Piece
- Level: Basement
Other
- Level: Basement
Dining room
- Level: Main
Foyer
- Level: Main
Kitchen
- Level: Main
Laundry
- Level: Basement
Living room
- Level: Main
Other
- Level: Basement
Recreation room
- Level: Basement
Heating
- Forced Air, Natural Gas
Cooling
- Central Air
Appliances
- Included: Water Softener, Dryer, Microwave, Range Hood, Refrigerator, Stove, Washer
- Laundry: Laundry Room, Lower Level, Sink
Features
- Ceiling Fan(s)
- Windows: Window Coverings
- Basement: Full,Finished
- Number of fireplaces: 1
- Fireplace features: Gas
Interior area
- Total structure area: 1,683
- Total interior livable area: 1,211 sqft
- Finished area above ground: 1,211
- Finished area below ground: 472
Property
Parking
- Total spaces: 3
- Parking features: Concrete, Carport, Covered, Private Drive Single Wide
- Uncovered spaces: 3
Features
- Patio & porch: Deck, Patio, Porch
- Exterior features: Privacy
- Has private pool: Yes
- Pool features: On Ground
- Fencing: Full
- Has view: Yes
- View description: Garden, Pool
- Frontage type: North
- Frontage length: 60.10
Lot
- Size: 5,403 Square Feet
- Dimensions: 60.1 x 90.15
- Features: Urban, Rectangular, Business Centre, Dog Park, City Lot, Near Golf Course, Hospital, Open Spaces, Park, Place of Worship, Playground Nearby, Public Transit, Shopping Nearby, Trails
- Topography: Dry,Level
Details
- Additional structures: Shed(s), Storage
- Parcel number: 224210158
- Zoning: R2
- Other equipment: Pool Equipment
Construction
Type & style
- Home type: SingleFamily
- Architectural style: Two Story
- Property subtype: Single Family Residence, Residential
Materials
- Brick
- Foundation: Poured Concrete
- Roof: Asphalt Shing
Condition
- 100+ Years
- New construction: No
- Year built: 1915
Utilities & green energy
- Sewer: Sewer (Municipal)
- Water: Municipal
- Utilities for property: Cable Available, Cell Service, Electricity Connected, Natural Gas Connected, Recycling Pickup, Street Lights, Phone Connected
Community & HOA
Location
- Region: Kitchener
Financial & listing details
- Price per square foot: C$566/sqft
- Annual tax amount: C$4,640
- Date on market: 1/1/2026
- Inclusions: Dryer, Microwave, Pool Equipment, Range Hood, Refrigerator, Stove, Washer, Window Coverings
- Electric utility on property: Yes
- Road surface type: Paved
Price history
| Date | Event | Price |
|---|---|---|
| 1/28/2026 | Sold | C$685,000C$566/sqft |
Source: ITSO #40795396 Report a problem | ||
Public tax history
Tax history is unavailable.
Neighborhood: KW Hosptial
Nearby homes
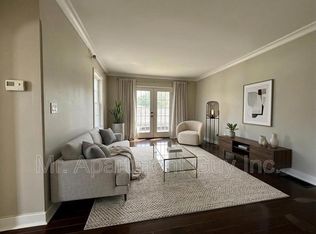
- C$780,0003 bd2 ba1.4k sqft131 Wood St, Kitchener, ON N2G2H9Sold
- C$--1 bd1 ba-- sqft97 Wood St SUITE 1, Kitchener, ON N2G2H9Off Market
- C$--1 bd1 ba-- sqft97 Wood St #2, Kitchener, ON N2G2H9Off Market

- C$580,0003 bd1 ba1.1k sqft99 Gildner St, Kitchener, ON N2G2H4Sold
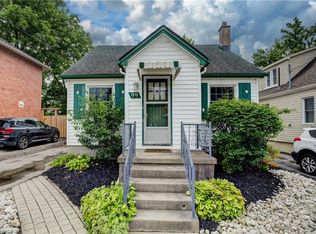
- C$--2 bd1 ba650 sqft55 Gildner St #1, Kitchener, ON N2G2H4Off Market
- C$499,0003 bd2 ba1.3k sqft138 Glasgow St, Kitchener, ON N2G2G9For Sale
- C$---- bd-- ba-- sqft93 Union Blvd, Kitchener, ON N2G2K3Off Market
- C$2,5003 bd2 ba-- sqft9 York St UNIT B, Kitchener, ON N2G1S9For Rent
Nearby schools
GreatSchools rating
No schools nearby
We couldn't find any schools near this home.
