Stunning new listing in a prime location! If you are looking for a place to relax, entertain and enjoy, then don't miss 120 Woodburn Way featuring a split plan including 3 Bedrooms and 2 Baths. Home is located in the highly sought-after subdivision of Woodson Bend. This location offers easy access to Flowood, Pearl, Brandon, Lakeland Drive, and I-20 and close proximity to shopping, dining and parks.. Thoughtfully built with quality finishes and an open-concept layout, this home offers spacious living areas filled with natural light, perfect for both everyday living and entertaining. The gourmet kitchen features granite countertops, stainless steel appliances, a large island, and lots of cabinetry. The family room is cozy with a gas log fireplace and built-ins to complete the space. The primary suite features a shiplap accent wall and tray ceiling, complete with a luxurious en-suite bathroom with a separate shower and double vanities. The generous walk-in closet features a convenient pass-through to the laundry room. The guest rooms have abundant closet space and a conveniently located hall bath complete with granite countertops. There is a built-in mudroom just off the two-car garage including custom built-in cubbies, hooks, and bench seating that provides smart storage for coats, shoes, backpacks, and more. A private backyard oasis features a spacious patio and backs up to a wooded area. In addition to the patio, sellers have added a deck and a grand firepit area to create the perfect setting to entertain and relax. Whether you're starting a new chapter or finding your forever home, this property offers the perfect blend of style, comfort and convenience.
Closed
Price Unknown
120 Woodburn Way, Pearl, MS 39208
3beds
1,605sqft
Residential, Single Family Residence
Built in 2020
0.25 Acres Lot
$290,100 Zestimate®
$--/sqft
$2,197 Estimated rent
Home value
$290,100
$267,000 - $316,000
$2,197/mo
Zestimate® history
Owner options
List your home for rent
$2,197/mo
Rent Zestimate®
Find your next renter with Zillow Rental Manager. Plus, with online applications, you can quickly screen prospective tenants – for free.
$2,197/mo
Rent Zestimate®
Refinance and save
$108/mo
Est. payment
Refinancing to a lower rate could help reduce your monthly payments and save thousands over the life of the loan.
$108/mo
Est. payment
Explore your selling options
Work with a Zillow partner agent
Leverage their expertise and Zillow's premium Showcase listings to get your home seen by more buyers.
Get startedList with your own agent
Get your home in front of millions of buyers by listing it on Zillow.
Learn how to do itSell it yourself
Take full control of how buyers see your home on Zillow by listing For Sale by Owner (FSBO).
List your homeWhat's special
Separate showerLuxurious en-suite bathroomGas log fireplaceGrand firepit areaSmart storageSpacious patioSplit plan
Zillow last checked:
Listing updated:
Listed by:
Julie G Middleton 601-853-3995,
Crye-Leike
Bought with:
Teresa Monaghan, S52508
Crye-Leike
Source: MLS United,MLS#: 4116309
Facts & features
Interior
Bedrooms & bathrooms
- Bedrooms: 3
- Bathrooms: 2
- Full bathrooms: 2
Heating
- Central, Fireplace(s), Natural Gas
Cooling
- Ceiling Fan(s), Central Air, Electric
Appliances
- Included: Dishwasher, Free-Standing Range, Microwave, Refrigerator, Tankless Water Heater
- Laundry: Electric Dryer Hookup, Inside, Laundry Room, Washer Hookup
Features
- Built-in Features, Ceiling Fan(s), Crown Molding, Double Vanity, Granite Counters, High Speed Internet, Kitchen Island, Open Floorplan, Pantry, Smart Thermostat, Walk-In Closet(s), Breakfast Bar
- Flooring: Concrete, Painted/Stained
- Has fireplace: Yes
- Fireplace features: Fire Pit, Gas Log, Living Room
Interior area
- Total structure area: 1,605
- Total interior livable area: 1,605 sqft
Property
Parking
- Total spaces: 2
- Parking features: Attached, Garage Door Opener, Garage Faces Front, Concrete
- Attached garage spaces: 2
Features
- Levels: One
- Stories: 1
- Patio & porch: Deck
- Exterior features: Fire Pit
- Fencing: Back Yard,Wood,Full,Fenced
Lot
- Size: 0.25 Acres
- Features: Landscaped
Details
- Parcel number: G10h00000100090
Construction
Type & style
- Home type: SingleFamily
- Architectural style: Traditional
- Property subtype: Residential, Single Family Residence
Materials
- Brick
- Foundation: Slab
- Roof: Architectural Shingles
Condition
- New construction: No
- Year built: 2020
Utilities & green energy
- Sewer: Public Sewer
- Water: Public
- Utilities for property: Natural Gas Available, Fiber to the House, Natural Gas in Kitchen
Community & HOA
Community
- Features: None
- Security: Carbon Monoxide Detector(s), Smoke Detector(s)
- Subdivision: Woodson Bend
HOA
- Has HOA: Yes
- Services included: Maintenance Grounds
- HOA fee: $108 annually
Location
- Region: Pearl
Financial & listing details
- Tax assessed value: $199,020
- Annual tax amount: $2,299
- Date on market: 6/14/2025
Price history
| Date | Event | Price |
|---|---|---|
| 7/28/2025 | Sold | -- |
Source: MLS United #4116309 Report a problem | ||
| 6/18/2025 | Pending sale | $295,000$184/sqft |
Source: MLS United #4116309 Report a problem | ||
| 6/14/2025 | Listed for sale | $295,000$184/sqft |
Source: MLS United #4116309 Report a problem | ||
Public tax history
| Year | Property taxes | Tax assessment |
|---|---|---|
| 2025 | $2,225 -3.2% | $19,902 -4.3% |
| 2024 | $2,299 +18.6% | $20,786 +16.1% |
| 2023 | $1,938 +1.4% | $17,903 |
| 2022 | $1,911 | $17,903 |
| 2021 | $1,911 +157.9% | $17,903 |
| 2020 | $741 | -- |
Find assessor info on the county website
Neighborhood: 39208
Nearby homes
- $293,4003 bd2 ba1.5k sqft122 Woodburn Way, Pearl, MS 39208Off Market
- $295,7003 bd2 ba1.6k sqft138 Woodburn Way, Pearl, MS 39203Off Market
- $299,4003 bd2 ba1.6k sqft140 Woodburn, Pearl, MS 39208Off Market
- $279,4003 bd2 ba1.5k sqft118 Woodburn Way, Pearl, MS 39208Off Market
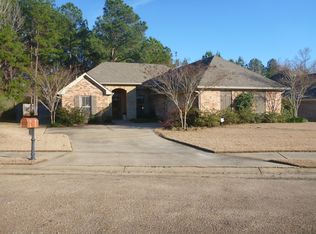
- $312,4003 bd2 ba1.7k sqft145 Woodburn Way, Pearl, MS 39208Off Market
- $314,1004 bd2 ba1.7k sqft142 Woodburn Way, Pearl, MS 39208Off Market
- $303,1003 bd2 ba1.7k sqft135 Woodburn Way, Pearl, MS 39208Off Market
- $316,8004 bd2 ba1.8k sqft136 Woodburn Way, Pearl, MS 39208Off Market
Nearby schools
GreatSchools rating
- 7/10Northside Elementary SchoolGrades: 2-3Distance: 4.1 mi
- 4/10Pearl Junior High SchoolGrades: 6-8Distance: 5 mi
- 8/10Pearl High SchoolGrades: 9-12Distance: 4.7 mi
Schools provided by the listing agent
- Elementary: Pearl Lower
- Middle: Pearl River Central Middle
- High: Pearl
Source: MLS United. This data may not be complete. We recommend contacting the local school district to confirm school assignments for this home.
- Mississippi
- Rankin County
- Pearl
- 39208
- 120 Woodburn Way
