New and Improved Price! Welcome to your newly updated oasis in Chestnut Creek, nestled in sunny Venice, Florida. This charming home offers a perfect blend of modern comforts and timeless elegance. As you step inside, you'll be greeted by a bright and airy ambiance, courtesy of the abundance of natural light pouring in through the numerous windows. The open kitchen has ample lighting, generous counter space, and sleek stainless steel appliances, making it a chef's delight. With three spacious bedrooms and two full baths, there's plenty of room for relaxation and rejuvenation. Crown molding adorns the ceilings throughout, adding a touch of sophistication to every corner. Laminate and tile flooring flow seamlessly throughout the home, enhancing its aesthetic appeal and easy maintenance. The Florida room provides a serene retreat, overlooking the screened-in paver deck and inviting pool area. The pool comes complete with a multicolor pool light, perfect for entertaining guests. And for your furry friends, there's a fenced-in Turf dog run conveniently located on the side of the home. The exterior landscaping adds to the curb appeal, while the rear of the home offers captivating nature views, providing a sense of tranquility and privacy. Practical updates include a new HVAC system and roof installed in 2020, ensuring comfort and peace of mind for years to come. The pool was resurfaced in 2018, and with hurricane-resistant windows, you can rest easy knowing your home is well-protected against the elements. Chestnut Creek offers more than just a home; it provides a lifestyle. The subdivision itself is a picturesque haven, featuring 20 scenic lakes and mature foliage, creating a perfect setting for walkers and bikers. Beyond the comforts of home, Chestnut Creek is strategically located just minutes from I-75, offering easy access to shopping, golf courses, restaurants, and the beautiful beaches of Venice. Downtown Venice, with its unique charm, is also within reach for a delightful day out. Don't miss this opportunity to make this stunning Chestnut Creek residence your own. Schedule a viewing today and experience the epitome of Florida living. ¤ Please see 3D Tour and Video ¤
Sold for $485,000
$485,000
120 WOODINGHAM DRIVE, VENICE, FL 34292
3beds
1,620sqft
Single Family Residence
Built in 1987
0.34 Acres Lot
$466,500 Zestimate®
$299/sqft
$3,119 Estimated rent
Home value
$466,500
$443,000 - $494,000
$3,119/mo
Zestimate® history
Owner options
List your home for rent
$3,119/mo
Rent Zestimate®
Find your next renter with Zillow Rental Manager. Plus, with online applications, you can quickly screen prospective tenants – for free.
$3,119/mo
Rent Zestimate®
Refinance and save
$3,247/mo
Est. payment
Refinancing to a lower rate could help reduce your monthly payments and save thousands over the life of the loan.
$3,247/mo
Est. payment
Explore your selling options
Work with a Zillow partner agent
Leverage their expertise and Zillow's premium Showcase listings to get your home seen by more buyers.
Get startedList with your own agent
Get your home in front of millions of buyers by listing it on Zillow.
Learn how to do itSell it yourself
Take full control of how buyers see your home on Zillow by listing For Sale by Owner (FSBO).
List your homeWhat's special
Zillow last checked:
Listing updated:
Listed by:
Kevin Hanley 941-223-4759,
KELLER WILLIAMS ISLAND LIFE REAL ESTATE 941-254-6467
Bought with:
Chris Meekins, 3464647
RE/MAX ALLIANCE GROUP
Source: Stellar MLS,MLS#: N6132140 Originating MLS: Venice
Originating MLS: Venice
Facts & features
Interior
Bedrooms & bathrooms
- Bedrooms: 3
- Bathrooms: 2
- Full bathrooms: 2
Rooms
- Room types: Florida Room
Primary bedroom
- Features: Ceiling Fan(s), En Suite Bathroom, Walk-In Closet(s)
- Level: First
Bedroom 2
- Features: Ceiling Fan(s), Built-in Closet
- Level: First
Bedroom 3
- Features: Ceiling Fan(s), Built-in Closet
- Level: First
Primary bathroom
- Features: Shower No Tub
- Level: First
Bathroom 2
- Features: Tub With Shower
- Level: First
Dining room
- Level: First
Family room
- Level: First
Kitchen
- Level: First
Living room
- Level: First
Heating
- Central
Cooling
- Central Air
Appliances
- Included: Convection Oven, Dishwasher, Dryer, Microwave, Refrigerator, Washer
- Laundry: Inside, Laundry Closet
Features
- Built-in Features, Ceiling Fan(s), Crown Molding, Open Floorplan, Walk-In Closet(s)
- Flooring: Laminate, Tile
- Doors: French Doors
- Windows: Blinds, Window Treatments
- Has fireplace: No
Interior area
- Total structure area: 2,262
- Total interior livable area: 1,620 sqft
Property
Parking
- Total spaces: 2
- Parking features: Garage - Attached
- Attached garage spaces: 2
Features
- Levels: One
- Stories: 1
- Patio & porch: Rear Porch, Screened
- Has private pool: Yes
- Pool features: In Ground, Lighting, Screen Enclosure
- Waterfront features: Lake
Lot
- Size: 0.34 Acres
- Features: Cleared, Landscaped, Sidewalk
- Residential vegetation: Trees/Landscaped
Details
- Parcel number: 0422110007
- Zoning: RSF1
- Special conditions: None
Construction
Type & style
- Home type: SingleFamily
- Architectural style: Traditional
- Property subtype: Single Family Residence
Materials
- Block, Stucco
- Foundation: Slab
- Roof: Shingle
Condition
- New construction: No
- Year built: 1987
Utilities & green energy
- Sewer: Public Sewer
- Water: Public
- Utilities for property: Cable Available, Electricity Connected
Community & HOA
Community
- Features: Lake, Clubhouse, Deed Restrictions, Sidewalks
- Pet fee: $0 monthly
- Subdivision: CHESTNUT CREEK ESTATES
HOA
- Has HOA: Yes
- HOA fee: $50 monthly
- HOA name: Argus Property Management
- HOA phone: 941-408-7413
Location
- Region: Venice
Financial & listing details
- Price per square foot: $299/sqft
- Tax assessed value: $372,900
- Annual tax amount: $1,924
- Date on market: 4/3/2024
- Cumulative days on market: 63 days
- Listing terms: Cash,Conventional,FHA,VA Loan
- Ownership: Fee Simple
- Total actual rent: 0
- Electric utility on property: Yes
- Road surface type: Paved
Price history
| Date | Event | Price |
|---|---|---|
| 6/28/2024 | Sold | $485,000-3%$299/sqft |
Source:  Stellar MLS #N6132140 Report a problem Stellar MLS #N6132140 Report a problem | ||
| 6/5/2024 | Pending sale | $499,999$309/sqft |
Source: Stellar MLS #N6132140 Report a problem | ||
| 4/18/2024 | Price change | $499,999-4.8%$309/sqft |
Source: Stellar MLS #N6132140 Report a problem | ||
| 4/3/2024 | Listed for sale | $525,000$324/sqft |
Source: Stellar MLS #N6132140 Report a problem | ||
Public tax history
| Year | Property taxes | Tax assessment |
|---|---|---|
| 2025 | $4,516 +121.8% | $372,900 +124.2% |
| 2024 | $2,036 +5.8% | $166,305 +3% |
| 2023 | $1,924 +1.6% | $161,461 +3% |
| 2022 | $1,893 +1.3% | $156,758 +3% |
| 2021 | $1,869 +11% | $152,192 +12.3% |
| 2020 | $1,684 +4.8% | $135,495 +2.3% |
| 2019 | $1,607 | $132,449 +1.9% |
| 2018 | $1,607 +3.6% | $129,979 +2.1% |
| 2017 | $1,552 -0.4% | $127,306 -34.6% |
| 2016 | $1,557 +1.5% | $194,800 +7.3% |
| 2015 | $1,535 -1% | $181,500 +50% |
| 2014 | $1,549 +0.3% | $121,023 |
| 2013 | $1,545 +2.7% | $121,023 +1.7% |
| 2012 | $1,504 -1% | $119,000 -2.2% |
| 2011 | $1,519 -0.7% | $121,708 +1.5% |
| 2010 | $1,530 +9.4% | $119,909 +2.7% |
| 2009 | $1,398 | $116,757 +0.1% |
| 2008 | $1,398 -6.8% | $116,640 +3% |
| 2007 | $1,500 | $113,243 +2.5% |
| 2006 | -- | $110,481 +3% |
| 2005 | -- | $107,263 +3% |
| 2004 | $1,526 -0.6% | $104,139 +1.9% |
| 2003 | $1,535 -0.5% | $102,197 +2.4% |
| 2002 | $1,542 +6.3% | $99,802 +1.6% |
| 2001 | $1,451 +3.9% | $98,230 +3% |
| 2000 | $1,397 | $95,369 |
Find assessor info on the county website
Neighborhood: 34292
Nearby homes
- $460,0003 bd2 ba1.7k sqft122 Woodingham Dr, Venice, FL 34292Sold
- $320,0003 bd2 ba1.6k sqft118 Woodingham Dr, Venice, FL 34292Sold
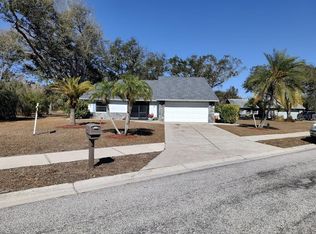
- $375,0003 bd2 ba2.1k sqft129 Wayforest Dr, Venice, FL 34292Sold
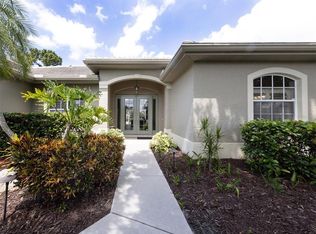
- $396,9003 bd2 ba2k sqft131 Wayforest Dr, Venice, FL 34292Off Market
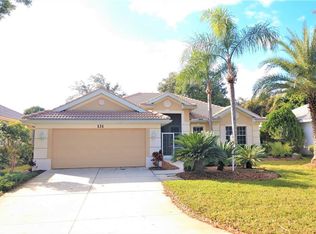
- $442,5003 bd2 ba1.8k sqft125 Woodingham Dr, Venice, FL 34292Off Market
- $402,8003 bd2 ba2.1k sqft127 Wayforest Dr, Venice, FL 34292Off Market
- $469,5003 bd3 ba2.1k sqft133 Wayforest Dr, Venice, FL 34292Off Market
- $375,1003 bd2 ba1.4k sqft116 Woodingham Trl, Venice, FL 34292Off Market
Nearby schools
GreatSchools rating
- 6/10Garden Elementary SchoolGrades: K-5Distance: 1.4 mi
- 7/10Venice Middle SchoolGrades: 6-8Distance: 1.5 mi
- 7/10Venice Senior High SchoolGrades: 9-12Distance: 4 mi
Schools provided by the listing agent
- Elementary: Garden Elementary
- Middle: Venice Area Middle
- High: Venice Senior High
Source: Stellar MLS. This data may not be complete. We recommend contacting the local school district to confirm school assignments for this home.
Get a cash offer in 3 minutes
Find out how much your home could sell for in as little as 3 minutes with a no-obligation cash offer.
Estimated market value
$466,500
Get a cash offer in 3 minutes
Find out how much your home could sell for in as little as 3 minutes with a no-obligation cash offer.
Estimated market value
$466,500
- Florida
- Sarasota County
- Venice
- 34292
- 120 WOODINGHAM DRIVE
Nearby cities
Nearby neighborhoods
Nearby zip codes
Other Venice Topics
