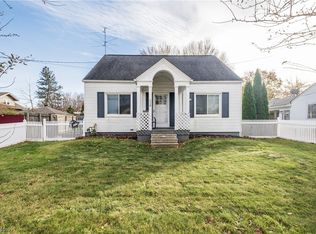
Check out this amazing renovated 3 BR 1 BA Ranch located in the top rated Lake Local School District. As soon as you pull in the driveway you will notice the new roof w/30 year architectural shingles and 15 year transferable warranty from roofer. As you enter through the side door you will be in the 27 x 10 finished breezeway that has access into the massive 29 x 27 heated garage w/pull down stairs above garage for extra storage. Then you will walk into the new kitchen w/new white cabinets, granite counter tops, tiled backsplash and stainless steel appliances. Through the eat-in kitchen will lead to a good size living room w/fireplace and front foyer area w/coat closet. Down the hall you will see built in's great for storage, 2 large bedrooms w/real wood floors and new full bath. Lower level offers large laundry area with washer/dryer included, utility tub and extra shower. Also included in lower level is a storage area, rec room and 3rd bedroom. Other updates in 2025 include furnace, A/C, electric panel, windows (8), flooring, paint and more. Too many updates to list all. This one is definitely move-in ready and will make a great house to call HOME!
Closed
$205,000
120 Woodland St SW, Hartville, OH 44632
3beds
1,609sqft
Single Family Residence
Built in 1939
0.27 Acres Lot
$213,500 Zestimate®
$127/sqft
$1,288 Estimated rent
Home value
$213,500
$188,000 - $243,000
$1,288/mo
Zestimate® history
Owner options
List your home for rent
$1,288/mo
Rent Zestimate®
Find your next renter with Zillow Rental Manager. Plus, with online applications, you can quickly screen prospective tenants – for free.
$1,288/mo
Rent Zestimate®
Refinance and save
$1,397/mo
Est. payment
Refinancing to a lower rate could help reduce your monthly payments and save thousands over the life of the loan.
$1,397/mo
Est. payment
Explore your selling options
Work with a Zillow partner agent
Leverage their expertise and Zillow's premium Showcase listings to get your home seen by more buyers.
Get startedList with your own agent
Get your home in front of millions of buyers by listing it on Zillow.
Learn how to do itSell it yourself
Take full control of how buyers see your home on Zillow by listing For Sale by Owner (FSBO).
List your homeWhat's special
Rec roomFinished breezewayGranite counter topsStainless steel appliancesWhite cabinetsLarge laundry areaTiled backsplash
Zillow last checked:
Listing updated:
Listed by:
Wesley J Yania yaniawes@gmail.com330-280-2652,
RE/MAX Crossroads Properties
Bought with:
Wesley J Yania, 2001010127
RE/MAX Crossroads Properties
Source: MLS Now,MLS#: 5128116 Originating MLS: Stark Trumbull Area REALTORS
Originating MLS: Stark Trumbull Area REALTORSFacts & features
Interior
Bedrooms & bathrooms
- Bedrooms: 3
- Bathrooms: 1
- Full bathrooms: 1
- Main level bathrooms: 1
- Main level bedrooms: 2
Primary bedroom
- Description: Flooring: Wood
- Level: First
- Dimensions: 16 x 13
Bedroom
- Description: Flooring: Wood
- Level: First
- Dimensions: 14 x 11
Bedroom
- Description: Flooring: Carpet
- Level: Basement
- Dimensions: 15 x 12
Bonus room
- Description: Flooring: Laminate
- Level: First
- Dimensions: 27 x 10
Eat in kitchen
- Description: Flooring: Laminate
- Features: Granite Counters
- Level: First
- Dimensions: 18 x 11
Entry foyer
- Description: coat closet,Flooring: Laminate
- Level: First
- Dimensions: 6 x 5
Laundry
- Description: Extra shower, utility tub,Flooring: Concrete
- Level: Basement
- Dimensions: 17 x 11
Living room
- Description: Flooring: Wood
- Features: Fireplace
- Level: First
- Dimensions: 16 x 14
Recreation
- Description: Flooring: Carpet
- Level: Basement
- Dimensions: 15 x 15
Heating
- Forced Air, Gas
Cooling
- Central Air
Appliances
- Included: Dryer, Dishwasher, Range, Refrigerator, Washer
- Laundry: Inside, In Basement
Features
- Built-in Features, Entrance Foyer, Eat-in Kitchen, Granite Counters
- Windows: Double Pane Windows
- Basement: Full,Partially Finished
- Number of fireplaces: 1
- Fireplace features: Wood Burning
Interior area
- Total structure area: 1,609
- Total interior livable area: 1,609 sqft
- Finished area above ground: 1,204
- Finished area below ground: 405
Property
Parking
- Total spaces: 2
- Parking features: Attached, Driveway, Garage
- Attached garage spaces: 2
Features
- Levels: One
- Stories: 1
- Patio & porch: Porch
- Fencing: Block
Lot
- Size: 0.27 Acres
- Dimensions: 66 x 146
- Features: Flat, Level
Details
- Parcel number: 02300003
Construction
Type & style
- Home type: SingleFamily
- Architectural style: Ranch
- Property subtype: Single Family Residence
Materials
- Aluminum Siding
- Roof: Asphalt,Fiberglass
Condition
- Updated/Remodeled
- Year built: 1939
Utilities & green energy
- Sewer: Public Sewer
- Water: Well
Community & HOA
Community
- Subdivision: Hartville
HOA
- Has HOA: No
Location
- Region: Hartville
Financial & listing details
- Price per square foot: $127/sqft
- Tax assessed value: $120,400
- Annual tax amount: $1,369
- Date on market: 6/3/2025
- Cumulative days on market: 3 days
Price history
| Date | Event | Price |
|---|---|---|
| 7/8/2025 | Sold | $205,000-2.3%$127/sqft |
Source:  MLS Now #5128116 Report a problem MLS Now #5128116 Report a problem | ||
| 6/6/2025 | Pending sale | $209,900$130/sqft |
Source: MLS Now #5128116 Report a problem | ||
| 6/3/2025 | Listed for sale | $209,900+59%$130/sqft |
Source: MLS Now #5128116 Report a problem | ||
| 3/3/2025 | Sold | $132,000$82/sqft |
Source: MLS Now #5092831 Report a problem | ||
Public tax history
| Year | Property taxes | Tax assessment |
|---|---|---|
| 2024 | $1,961 +58.5% | $42,150 +12.9% |
| 2023 | $1,238 -1.8% | $37,350 |
| 2022 | $1,261 -1.2% | $37,350 |
| 2021 | $1,277 +13.1% | $37,350 +18.2% |
| 2020 | $1,129 | $31,610 |
| 2019 | $1,129 | $31,610 |
| 2018 | $1,129 +5.7% | $31,610 +10.4% |
| 2017 | $1,068 -23.9% | $28,640 -17.8% |
| 2016 | $1,404 +0.1% | $34,830 |
| 2015 | $1,403 | $34,830 +7.7% |
| 2014 | $1,403 +127% | $32,350 |
| 2013 | $618 | $32,350 |
| 2012 | -- | $32,350 -13.9% |
| 2011 | -- | $37,560 -0.3% |
| 2010 | -- | $37,660 |
| 2009 | $1,403 -3.6% | -- |
| 2008 | $1,456 +0.6% | -- |
| 2007 | $1,448 +6.2% | -- |
| 2005 | $1,363 -3.4% | -- |
| 2004 | $1,411 -0.1% | -- |
| 2003 | $1,412 +3.1% | -- |
| 2002 | $1,370 +8% | -- |
| 2001 | $1,269 -1.9% | -- |
| 2000 | $1,294 | -- |
Find assessor info on the county website
Neighborhood: 44632
Nearby homes
- $229,9003 bd3 ba1.3k sqft130 Woodland St SW, Hartville, OH 44632Sold

- $190,0003 bd1 ba1.2k sqft116 Woodland St SW, Hartville, OH 44632Sold
- $288,1005 bd2 ba2k sqft601 S Prospect Ave, Hartville, OH 44632Off Market
- $225,0003 bd2 ba1.7k sqft129 Woodland St SW, Hartville, OH 44632Sold

- $236,1005 bd1 ba1.8k sqft206 Woodland St SW, Hartville, OH 44632Off Market
- $245,4003 bd1 ba1.9k sqft611 S Prospect Ave, Hartville, OH 44632Off Market
- $7,0000.297 AcresWoodland St SW, Hartville, OH 44632Off Market
- $16,700-- bd-- ba-- sqftWoodland St SW, Hartville, OH 44632Off Market
Nearby schools
GreatSchools rating
- 8/10Lake Elementary SchoolGrades: 2-6Distance: 0.3 mi
- 8/10Lake High SchoolGrades: 7-12Distance: 1.2 mi
- NALake Primary SchoolGrades: K-1Distance: 3.8 mi
Schools provided by the listing agent
- District: Lake LSD Stark- 7606
Source: MLS Now. This data may not be complete. We recommend contacting the local school district to confirm school assignments for this home.
Get a cash offer in 3 minutes
Find out how much your home could sell for in as little as 3 minutes with a no-obligation cash offer.
Estimated market value
$213,500
Get a cash offer in 3 minutes
Find out how much your home could sell for in as little as 3 minutes with a no-obligation cash offer.
Estimated market value
$213,500
- Ohio
- Stark County
- Hartville
- 44632
- 120 Woodland St SW
Nearby cities
Nearby zip codes
Other Hartville Topics
