Skip main navigation
Off market
  • $604,200

    120 Woodlawn Ave, Merchantville, NJ 08109

    3beds
    3,400sqft
    SingleFamily
    Built in 1930
    7,426 Square Feet Lot
    $604,200 Zestimate®
    $178/sqft
    $2,775 Estimated rent

    Home value

    $604,200

    $562,000 - $653,000

    $2,775/mo

    Zestimate® history
    Loading
    Loading...

    Owner options

    List your home for rent

    $2,775/mo

    Rent Zestimate®

    Find your next renter with Zillow Rental Manager. Plus, with online applications, you can quickly screen prospective tenants – for free.

    Learn more

    $2,775/mo

    Rent Zestimate®

    Refinance and save

    $4,414/mo

    Est. payment

    Refinancing to a lower rate could help reduce your monthly payments and save thousands over the life of the loan.

    See today's rates

    $4,414/mo

    Est. payment

    Explore your selling options

    Work with a Zillow partner agent

    Leverage their expertise and Zillow's premium Showcase listings to get your home seen by more buyers.

    Get started

    List with your own agent

    Get your home in front of millions of buyers by listing it on Zillow.

    Learn how to do it

    Sell it yourself

    Take full control of how buyers see your home on Zillow by listing For Sale by Owner (FSBO).

    List your home

    What's special

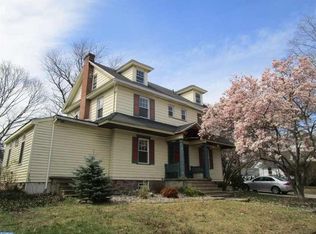
    EVERYTHING IN THIS HOME IS NEW! Welcome to this magnificently appointed Dutch Colonial home which melds comfort and beauty! It was completely rehabbed in 2019, with extensive upgrades with an eye toward its original beginnings. When you approach the home you will walk up brick steps to a landing with 2 opposing benches in full view of beautiful large new windows w custom vinyl flower boxes. The front door is highlighted w sidelights and it opens into a large foyer exposing the open floor plan. Some of the upgrades you will find are solid oak pre-finished flooring (runs throughout the home), extra-wide baseboards (throughout the home) 90-year crystal chandelier, oak stairs and banisters(new 2019), The gourmet kitchen is an open plan with the dining area. There are 42" kitchen cabinets (all soft close) high end granite countertops, a copper farmers sink, and touchless faucet. The Bosch dishwasher has a matching cabinet cover, there is also a whirlpool low profile microwave which is unique allowing larger stove clearance. Upgraded LG convection oven, 3 door-in-door refrigerator and Led dimmable under cabinet lighting are a few extras! You also have 2 matching crystal chandeliers, 8 recessed lights. You exit the home through 2 outswing French doors (w built in blind inserts) that lead to the catwalk deck, oversized shed, and fenced yard. The 1st floor bathroom has a pocket door, marble threshold and window sill, as well as tile flooring and the floor to ceiling shower surround, is granite. The vanity is a beautiful marble top w crystal knobs and you will love the large crystal ceiling fan and light. The formal living room has a gas fireplace (double sided) which opens to the family room. Again you have 2 sets of glass French doors w crystal knobs. The family room features a antique collectors slate fireplace surround, outswing French door w blind inserts. You will love relaxing in the luxury sized master bedroom and you will really enjoy the walk in closet with custom shoe racks. The other two bedrooms have wide baseboards, pocket doors and industrial fans with lights. The 2nd floor bathroom has vintage towel and toilet holders, custom double sink vanity, tile floor and marble threshold and window sill. The tub is surrounded in granite and there is a beautiful chandelier fan and light. A great bonus with the 3rd floor oversized attic just waiting for your custom finishing. It could be a master suite or possibly 3 bedrooms, The basement is finished with the industrial look with 8 sets of strip lights, easy to maintain decorative cement flooring, and sliding windows. Also, a great place to do the laundry in your GE washer and dryer with steam, 3 lockers ( 6 individual) utility stainless steel sink. The bonus room is ready to be a full 3rd bathroom! The utility room offers a large area for that extra storage. The shed is newly sided and has 2 new doors. There is electric and pull down stairs for even more storage. A few extras are 2 zone HVAC, spray foam insulation (basement 1st, 2nd floors) hardwired fire alarms smoke detectors. New 6' privacy fence. All the amenities are there for you! And if location is important you are just minutes from Philadelphia, the turnpike, and Speedline. You also are not far from the town center with it's restaurants, fairs, farmers market and more as well as shopping at the Garden State Shopping Plaza. High School is Haddon Heights but the grade schools are Merchantville

    This property is not currently displayed as for sale or rent on Zillow. This may be different from what's on other websites or public sources.

    Facts & features

    Interior

    Bedrooms & bathrooms
    • Bedrooms: 3
    • Bathrooms: 2
    • Full bathrooms: 2
    Heating
    • Forced air, Solar
    Cooling
    • Central
    Appliances
    • Included: Dishwasher, Dryer, Microwave, Refrigerator, Washer
    Features
    • Ceiling Fan(s), Dining Area, Crown Molding, Open Floorplan, Kitchen - Gourmet
    • Flooring: Hardwood
    • Has fireplace: Yes
    Interior area
    • Total interior livable area: 3,400 sqft
    • Finished area below ground: 0

    Property

    Features
    • Exterior features: Wood
    Lot
    • Size: 7,426 Square Feet
    Details
    • Parcel number: 2400035000000013
    • Special conditions: Standard

    Construction

    Type & style
    • Home type: SingleFamily
    • Architectural style: Colonial, Dutch
    Condition
    • Year built: 1930

    Community & HOA

    Location
    • Region: Merchantville
    • Municipality: MERCHANTVILLE BORO

    Financial & listing details

    • Price per square foot: $178/sqft
    • Tax assessed value: $262,100
    • Annual tax amount: $14,421

    Price history

    DateEventPrice
    8/13/2021Sold$431,000$127/sqft
    Source: Public Record Report a problem
    3/30/2021Sold$431,000-4.2%$127/sqft
    Source: Agent Provided Report a problem
    2/26/2021Pending sale$450,000$132/sqft
    Source: Bright MLS #NJCD402948 Report a problem
    9/18/2020Listed for sale$450,000+55.2%$132/sqft
    Source: Weichert Realtors - Moorestown #NJCD402948 Report a problem
    5/9/2005Sold$290,000+57.6%$85/sqft
    Source: Public Record Report a problem
    8/17/2001Sold$184,000+7%$54/sqft
    Source: Public Record Report a problem
    10/24/1997Sold$172,000$51/sqft
    Source: Public Record Report a problem

    Public tax history

    YearProperty taxesTax assessment
    2025$14,421 +14.1%$262,100 +10.5%
    2024$12,635 +118.9%$237,100
    2023$5,773 -0.8%$237,100
    2022$5,819 -49.1%$237,100 -9.5%
    2021$11,440 +4.1%$262,100 +10.5%
    2020$10,995 +1.4%$237,100 +103%
    2019$10,843 $116,800 -52.4%
    2018$10,843 +9.4%$245,200
    2017$9,909 +5.3%$245,200
    2016$9,411 +3.8%$245,200
    2015$9,068 +3.3%$245,200
    2014$8,778 +3.8%$245,200
    2013$8,455 +0%$245,200
    2012$8,454 -0.7%$245,200 +51.9%
    2011$8,511 +4.4%$161,400
    2010$8,149 +0.1%$161,400
    2009$8,144 $161,400
    2008-- $161,400
    2007-- $161,400
    2006-- $161,400
    2005-- $161,400
    2004-- $161,400
    2003-- $161,400
    2002-- $161,400
    2001-- $161,400
    Find assessor info on the county website

    Neighborhood: 08109

    Nearby schools

    GreatSchools rating
    Schools provided by the listing agent
    • Elementary: MERCHANTVILLE E.S.
    • Middle: MERCHANTVILLE
    • High: HADDON HEIGHTS H.S.
    • District: HADDON HEIGHTS SCHOOLS

    Source: The MLS. This data may not be complete. We recommend contacting the local school district to confirm school assignments for this home.

    Get a cash offer in 3 minutes
    Find out how much your home could sell for in as little as 3 minutes with a no-obligation cash offer.
    Estimated market value
    $604,200
    Get a cash offer in 3 minutes
    Find out how much your home could sell for in as little as 3 minutes with a no-obligation cash offer.
    Estimated market value
    $604,200