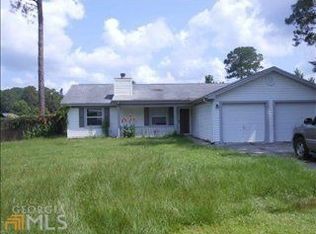
**Rare Find** this spacious home with a heated/cooled garage on .4 acres (TBV) in Mariners Landing!** Discover the perfect blend of comfort and convenience nestled on a quiet cul-de-sac. As you step inside, you'll be welcomed by beautiful wood look flooring, modern fixtures, wainscoting, and a cozy fireplace, all creating an inviting atmosphere ready for you to make it your own. The bonus feature is a heated/cooled 2 car garage complete with a separate mini split creating a total of 2501 heat/cooled square footage. This thoughtfully designed home features 4 bedrooms, generous closet space and 2 well-appointed baths, providing ample space for family and guests. The expansive living/dining room is just the beginning—enjoy the added benefit of a separate office, ideal for remote work or study. The eat-in kitchen with gas stove is perfect for the cook of the house, casual dining, pantry and laundry with ample storage. The covered porch is perfect for relaxing and entertaining in your sizable backyard with a covered grill area. Amenities include a community pool, playground, walking trails and lake for a low HOA fee of $453 per year. Located centrally, this property offers quick access to key destinations, including Kings Bay Naval Base, just minutes away, and approximately 30 miles from Jacksonville International Airport. With Brunswick and the Golden Isles within easy reach, you'll enjoy access to the beaches, FLETC and more. Don't miss out on the opportunity to call this well-maintained property your forever home! Home is 2021 SF per tax records plus 480 SF heated/cooled garage.
Sold for $325,000
$325,000
120 Woodridge Ct N, Kingsland, GA 31548
4beds
2,021sqft
Single Family Residence
Built in 1994
0.4 Acres Lot
$325,200 Zestimate®
$161/sqft
$2,277 Estimated rent
Home value
$325,200
$289,000 - $364,000
$2,277/mo
Zestimate® history
Owner options
List your home for rent
$2,277/mo
Rent Zestimate®
Find your next renter with Zillow Rental Manager. Plus, with online applications, you can quickly screen prospective tenants – for free.
$2,277/mo
Rent Zestimate®
Refinance and save
$2,470/mo
Est. payment
Refinancing to a lower rate could help reduce your monthly payments and save thousands over the life of the loan.
$2,470/mo
Est. payment
Explore your selling options
Work with a Zillow partner agent
Leverage their expertise and Zillow's premium Showcase listings to get your home seen by more buyers.
Get startedList with your own agent
Get your home in front of millions of buyers by listing it on Zillow.
Learn how to do itSell it yourself
Take full control of how buyers see your home on Zillow by listing For Sale by Owner (FSBO).
List your homeWhat's special
Zillow last checked:
Listing updated:
Listed by:
Jackie Frye 912-552-0005,
Watson Realty Corp
Bought with:
Tatum Taylor, 376833
Watson Realty Corp
Source: Scout MLS,MLS#: 1650816
Facts & features
Interior
Bedrooms & bathrooms
- Bedrooms: 4
- Bathrooms: 2
- Full bathrooms: 2
Heating
- Central, Electric, Heat Pump
Cooling
- Central Air, Electric, Heat Pump
Appliances
- Included: Dishwasher, Range, Range Hood
- Laundry: Gas Dryer Hookup, Laundry Room, Washer Hookup
Features
- Ceiling Fan(s), Soaking Tub, Vaulted Ceiling(s), Walk-In Closet(s), Painted Woodwork, Tub/Shower Combo, Primary on First Floor
- Flooring: Carpet, Laminate, Other, Tile
- Windows: Bay Window(s), Double Pane Windows
- Has basement: No
- Number of fireplaces: 1
- Fireplace features: Den, Family Room, Wood Burning
- Common walls with other units/homes: No Common Walls
Interior area
- Total structure area: 2,021
- Total interior livable area: 2,021 sqft
Property
Parking
- Total spaces: 2
- Parking features: Attached, Driveway, Garage Door Opener, Paved
- Garage spaces: 2
- Has uncovered spaces: Yes
Features
- Patio & porch: Covered, Front Porch, Patio
- Has private pool: Yes
- Fencing: Fenced,Partial,Wood
- Has view: Yes
- View description: Neighborhood
Lot
- Size: 0.4 Acres
- Features: Cul-De-Sac, Level, Full Size Lot
Details
- Additional structures: Outbuilding
- Parcel number: 121F 020
- Zoning description: Residential
- Special conditions: Standard
Construction
Type & style
- Home type: SingleFamily
- Architectural style: Ranch,Traditional
- Property subtype: Single Family Residence
Materials
- Wood Siding
- Foundation: Slab
- Roof: Composition
Condition
- As Is
- Year built: 1994
Details
- Warranty included: Yes
Utilities & green energy
- Sewer: Public Sewer
- Water: Public
- Utilities for property: Cable Available, Electricity Available, Natural Gas Available, Phone Available, Sewer Available, Underground Utilities, Water Available
Green energy
- Energy efficient items: Windows
Community & HOA
Community
- Features: None
- Subdivision: Mariners Landing
HOA
- Has HOA: Yes
- Amenities included: Management, Playground, Pool, Recreation Facilities, Tennis Court(s)
- HOA fee: $453 annually
- HOA name: Mariners Landing Homeowners
- HOA phone: 912-673-0066
Location
- Region: Kingsland
Financial & listing details
- Price per square foot: $161/sqft
- Annual tax amount: $1,287
- Date on market: 12/19/2024
- Listing terms: Cash,Conventional,FHA,USDA Loan,VA Loan
- Electric utility on property: Yes
- Road surface type: Asphalt
Price history
| Date | Event | Price |
|---|---|---|
| 1/23/2025 | Sold | $325,000$161/sqft |
Source: Scout MLS #1650816 Report a problem | ||
| 12/23/2024 | Pending sale | $325,000$161/sqft |
Source: Scout MLS #1650816 Report a problem | ||
| 12/19/2024 | Listed for sale | $325,000$161/sqft |
Source: Scout MLS #1650816 Report a problem | ||
Public tax history
Tax history is unavailable.
Neighborhood: 31548
Nearby homes
- $325,0004 bd2 ba1.5k sqft120 Woodridge Ct, Kingsland, GA 31548Sold
- $255,7003 bd2 ba1.3k sqft118 Woodridge Ct, Kingsland, GA 31548Off Market
- $276,5003 bd2 ba1.6k sqft123 Woodridge Ct, Kingsland, GA 31548Off Market
- $271,8004 bd2 ba1.5k sqft116 Woodridge Ct, Kingsland, GA 31548Off Market

- $265,0003 bd2 ba1.5k sqft121 Woodridge Ct, Kingsland, GA 31548Off Market
- $274,5003 bd2 ba1.4k sqft119 Woodridge Ct, Kingsland, GA 31548Off Market
- $297,0003 bd2 ba1.7k sqft114 Woodridge Ct, Kingsland, GA 31548Off Market
- $265,4004 bd2 ba1.4k sqft117 Woodridge Ct, Kingsland, GA 31548Off Market
- $293,4004 bd2 ba2k sqft100 Plantation Dr, Kingsland, GA 31548Off Market
Nearby schools
GreatSchools rating
- 7/10Sugarmill Elementary SchoolGrades: PK-5Distance: 2.6 mi
- 7/10Saint Marys Middle SchoolGrades: 6-8Distance: 3.2 mi
- 8/10Camden County High SchoolGrades: 9-12Distance: 3.2 mi
Schools provided by the listing agent
- Elementary: Sugarmill Elementary
- Middle: St. Marys Middle School
- High: Camden County
Source: Scout MLS. This data may not be complete. We recommend contacting the local school district to confirm school assignments for this home.


Get pre-qualified for a loan
At Zillow Home Loans, we can pre-qualify you in as little as 5 minutes with no impact to your credit score.An equal housing lender. NMLS #10287.
Sell for more on Zillow
Get a Zillow Showcase℠ listing at no additional cost and you could sell for .
$325,200
2% more
+$6,504
With Zillow Showcase(estimated)
$331,704
- Georgia
- Camden County
- Kingsland
- 31548
- 120 Woodridge Ct N
Nearby cities
Nearby zip codes
Other Kingsland Topics
