Skip main navigation
Sold for $322,000
Street View
  • $322,000

    120 Woodside Dr, Clarks Summit, PA 18411

    3beds
    2,125sqft
    Residential, Single Family Residence
    Built in 1970
    9,583 Square Feet Lot
    $331,200 Zestimate®
    $152/sqft
    $2,143 Estimated rent

    Home value

    $331,200

    $282,000 - $391,000

    $2,143/mo

    Zestimate® history
    Loading
    Loading...

    Owner options

    List your home for rent

    $2,143/mo

    Rent Zestimate®

    Find your next renter with Zillow Rental Manager. Plus, with online applications, you can quickly screen prospective tenants – for free.

    Learn more

    $2,143/mo

    Rent Zestimate®

    Refinance and save

    $2,244/mo

    Est. payment

    Refinancing to a lower rate could help reduce your monthly payments and save thousands over the life of the loan.

    See today's rates

    $2,244/mo

    Est. payment

    Explore your selling options

    Work with a Zillow partner agent

    Leverage their expertise and Zillow's premium Showcase listings to get your home seen by more buyers.

    Get started

    List with your own agent

    Get your home in front of millions of buyers by listing it on Zillow.

    Learn how to do it

    Sell it yourself

    Take full control of how buyers see your home on Zillow by listing For Sale by Owner (FSBO).

    List your home

    What's special

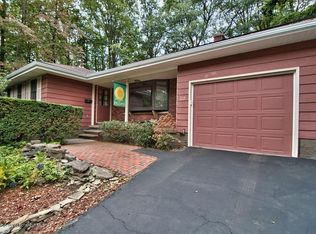
    Welcome to this warm and inviting raised ranch in established tree lined neighborhood! Large family room with wood floors and stone fireplace greet you as you enter. Modern kitchen with great layout, plenty of cabinetry and stainless appliances make meals effortless. Three modern bathrooms so everyone has space to start their day off right! Private deck and back yard, along with walk out lower level with room for expansion make this a must see!

    Zillow last checked:

    Listing updated:

    Listed by:

    Cheryl M Gerrity,

    REALTY NETWORK GROUP

    Bought with:

    Marcy A Curra, AB069601

    CLASSIC PROPERTIES

    Source: GSBR as distributed by MLS GRID,MLS#: SC261572MLS Logo

    Facts & features

    Interior

    Bedrooms & bathrooms
    • Bedrooms: 3
    • Bathrooms: 3
    • Full bathrooms: 3
    Rooms
    • Room types: Bathroom 2, Master Bedroom, Master Bathroom, Office, Kitchen, Foyer, Family Room, Dining Room, Bedroom 3, Bedroom 2, Bathroom 3
    Primary bedroom
    • Area: 199.2 Square Feet
    • Dimensions: 16.6 x 12
    Bedroom 2
    • Area: 132 Square Feet
    • Dimensions: 12 x 11
    Bedroom 3
    • Area: 132 Square Feet
    • Dimensions: 12 x 11
    Primary bathroom
    • Area: 92.4 Square Feet
    • Dimensions: 11 x 8.4
    Bathroom 2
    • Area: 68.8 Square Feet
    • Dimensions: 8.6 x 8
    Bathroom 3
    • Area: 64.8 Square Feet
    • Dimensions: 10.8 x 6
    Dining room
    • Description: Currently Used As Office
    • Area: 88.8 Square Feet
    • Dimensions: 12 x 7.4
    Family room
    • Area: 368 Square Feet
    • Dimensions: 23 x 16
    Foyer
    • Description: Currently Used As Office
    • Area: 112 Square Feet
    • Dimensions: 7 x 16
    Kitchen
    • Area: 132 Square Feet
    • Dimensions: 11 x 12
    Office
    • Description: Currently Used As Gym
    • Area: 80 Square Feet
    • Dimensions: 10 x 8
    Heating
    • Baseboard, Wood, Natural Gas, Forced Air, Fireplace(s), Electric
    Cooling
    • Central Air
    Appliances
    • Included: Dishwasher, Refrigerator, Washer, Microwave, Electric Range, Dryer
    • Laundry: In Hall, Laundry Closet
    Features
    • Bookcases, Radon Mitigation System, Granite Counters, Entrance Foyer, Eat-in Kitchen
    • Flooring: Vinyl, Wood
    • Basement: Partially Finished,Walk-Out Access
    • Attic: Attic Storage,Pull Down Stairs
    • Has fireplace: Yes
    • Fireplace features: Family Room, Wood Burning
    Interior area
    • Total structure area: 2,125
    • Total interior livable area: 2,125 sqft
    • Finished area above ground: 1,900
    • Finished area below ground: 225

    Property

    Parking
    • Total spaces: 6
    • Parking features: Attached, Driveway, On Street, Off Street, Inside Entrance, Garage Faces Front, Garage
    • Attached garage spaces: 2
    • Uncovered spaces: 4
    Features
    • Levels: One
    • Stories: 1
    • Patio & porch: Covered, Front Porch, Deck
    • Exterior features: Private Yard
    • Pool features: None
    • Frontage length: 95.00
    Lot
    • Size: 9,583 Square Feet
    • Dimensions: 95 x 100
    • Features: Back Yard, Sloped, Landscaped, Front Yard, Few Trees
    Details
    • Parcel number: 1001501001800
    • Zoning: R1
    • Zoning description: Residential

    Construction

    Type & style
    • Home type: SingleFamily
    • Architectural style: Ranch
    • Property subtype: Residential, Single Family Residence
    Materials
    • Aluminum Siding
    • Foundation: Block, Raised
    • Roof: Composition
    Condition
    • Updated/Remodeled
    • New construction: No
    • Year built: 1970

    Utilities & green energy

    • Electric: 200+ Amp Service, Circuit Breakers
    • Sewer: Public Sewer
    • Water: Public
    • Utilities for property: Cable Connected, Water Connected, Natural Gas Connected, Electricity Connected

    Community & HOA

    Community
    • Security: Smoke Detector(s)
    Location
    • Region: Clarks Summit

    Financial & listing details

    • Price per square foot: $152/sqft
    • Tax assessed value: $24,900
    • Annual tax amount: $5,698
    • Date on market: 4/16/2026
    • Cumulative days on market: 20 days
    • Listing terms: Cash,Conventional
    • Inclusions: Electric stove, refrigerator, dishwasher, microwave, washer and dryer.
    • Electric utility on property: Yes
    • Road surface type: Paved

    Price history

    DateEventPrice
    6/16/2026Sold$322,000-2.4%$152/sqft
    Source: GSBR as distributed by MLS GRID #SC261572 Report a problem
    5/6/2026Pending sale$330,000$155/sqft
    Source: GSBR as distributed by MLS GRID #SC261572 Report a problem
    4/16/2026Listed for sale$330,000+10%$155/sqft
    Source: GSBR as distributed by MLS GRID #SC261572 Report a problem
    6/6/2024Sold$300,000+72.4%$141/sqft
    Source: Public Record Report a problem
    10/17/2019Sold$174,000-13%$82/sqft
    Source: GSBR as distributed by MLS GRID #174830 Report a problem
    6/29/2019Price change$199,900-2.4%$94/sqft
    Source: CLASSIC PROPERTIES #17-4830 Report a problem
    6/8/2019Price change$204,900+11.4%$96/sqft
    Source: CLASSIC PROPERTIES #17-4830 Report a problem
    5/3/2019Listed for sale$183,900-0.5%$87/sqft
    Source: CLASSIC PROPERTIES #17-4830 Report a problem
    11/1/2018Price change$184,900-2.1%$87/sqft
    Source: CLASSIC PROPERTIES #17-4830 Report a problem
    10/21/2018Price change$188,900-0.5%$89/sqft
    Source: CLASSIC PROPERTIES #17-4830 Report a problem
    8/20/2018Price change$189,900-2.1%$89/sqft
    Source: CLASSIC PROPERTIES #17-4830 Report a problem
    7/29/2018Price change$194,000-0.5%$91/sqft
    Source: CLASSIC PROPERTIES #17-4830 Report a problem
    6/21/2018Price change$195,000-1%$92/sqft
    Source: CLASSIC PROPERTIES #17-4830 Report a problem
    6/8/2018Listed for sale$197,000-0.5%$93/sqft
    Source: CLASSIC PROPERTIES #17-4830 Report a problem
    10/12/2017Listed for sale$198,000+17.2%$93/sqft
    Source: CLASSIC PROPERTIES #17-4830 Report a problem
    8/24/2014Listing removed$169,000$80/sqft
    Source: Clarks Summit - WEICHERT, REALTORS - Hibble and Associates #14-1821 Report a problem
    4/28/2014Listed for sale$169,000+7%$80/sqft
    Source: Weichert Realtors Hibble and Associates #14-1821 Report a problem
    4/20/2011Sold$158,000-9.7%$74/sqft
    Source: GSBR as distributed by MLS GRID #105404 Report a problem
    2/5/2011Listed for sale$174,900$82/sqft
    Source: ERA One Source Realty #10-5404 Report a problem

    Public tax history

    YearProperty taxesTax assessment
    2016$5,086 +0%$24,900
    2015$5,086 -1.9%$24,900
    2014$5,186 $24,900
    2013$5,186 -8.3%$24,900
    2012$5,654 $24,900 -16.7%
    2011$5,654 +3.3%$29,900
    2010$5,475 $29,900
    2009$5,475 $29,900
    2008$5,475 -2.2%$29,900
    2007$5,597 +43.5%$29,900
    2006$3,900 -28%$29,900
    2005$5,419 $29,900
    2003-- $29,900
    Find assessor info on the county website

    Neighborhood: 18411

    Nearby schools

    GreatSchools rating
    Get pre-qualified for a loan
    At Zillow Home Loans, we can pre-qualify you in as little as 5 minutes with no impact to your credit score.

    An equal housing lender. NMLS #10287.