Skip main navigation
Sold for $735,000
  • $735,000

    120 Woodstone Trail, White Lake, NY 12786

    3beds
    3,512sqft
    Single Family Residence, Residential
    Built in 2011
    5.64 Acres Lot
    $908,700 Zestimate®
    $209/sqft
    $4,047 Estimated rent

    Home value

    $908,700

    $818,000 - $1.03M

    $4,047/mo

    Zestimate® history
    Loading
    Loading...

    Owner options

    List your home for rent

    $4,047/mo

    Rent Zestimate®

    Find your next renter with Zillow Rental Manager. Plus, with online applications, you can quickly screen prospective tenants – for free.

    Learn more

    $4,047/mo

    Rent Zestimate®

    Refinance and save

    $5,135/mo

    Est. payment

    Refinancing to a lower rate could help reduce your monthly payments and save thousands over the life of the loan.

    See today's rates

    $5,135/mo

    Est. payment

    Explore your selling options

    Work with a Zillow partner agent

    Leverage their expertise and Zillow's premium Showcase listings to get your home seen by more buyers.

    Get started

    List with your own agent

    Get your home in front of millions of buyers by listing it on Zillow.

    Learn how to do it

    Sell it yourself

    Take full control of how buyers see your home on Zillow by listing For Sale by Owner (FSBO).

    List your home

    What's special

    Large open layoutFull home officePrestigious chapin estateKartrite water parkSpacious stone deckResorts world catskills
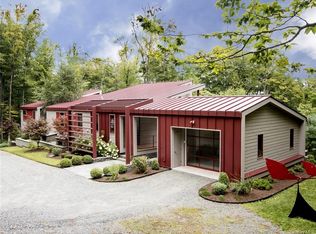
    This exceptional 3/4 bedroom, 3500 square foot, contemporary home is located in the prestigious Chapin Estate, a 4 season residential preserve in the foothills of the Catskills. The home sits on 5.64 wooded and landscaped sloping acres facing east towards the Swinging Bridge Reservoir accessible by walking or driving 1/4 mile to the Lake Club from this property. This oasis in the woods includes a gym and a circular stairway to a movie room with surround sound. The main level has a large open layout with kitchen, dining, and living room with a deck overlooking the gorgeous surrounding forests. The main bedroom has a wall framed of glass that looks out on to the stone patio and also has its own private terrace. There is a full home office with several windows on the main level. This oasis in the woods includes a gym and a circular stairway to a movie room with surround sound. The second floor also features a third bedroom with an ensuite full bath and lovely living room that opens onto the spacious stone deck. The Chapin Estate a 4-season gated residential preserve tucked discretely amidst 2500 acres of pristine forest lands and bordering 14,000 acres of protected conservation lands. Unique attributes include: 1750 acres of fresh water reservoirs and trout streams; 9 miles of hiking & riding trails. Minutes from Bethel Woods Performing Arts Center. 2 hours from NYC and even less from North Jersey. 15 minutes from Monticello Motor Club, Resorts World Catskills, Kartrite Water Park and Yo1 Wellness Center. The Chatwal Lodge, a luxury boutique style hotel, located within the community is available to residents for dining at this time. Short term rentals are not allowed within this community. *Short term rentals are not permitted. Rental minimum of 3 months no more than twice per year. **All appointments requests need 24 Hour notice, the HOA does not permit drive by showings or grant access through the gates without a confirmed appointment for the security of our residents. Additional Information: Amenities:Storage,ParkingFeatures:1 Car Attached,

    Zillow last checked:

    Listing updated:

    Listed by:

    Christine B Vande Vrede 845-283-3637,

    Chapin Sotheby's Intl Rlty 845-583-4900,

    Eileen Jasper 845-807-9454,

    Chapin Sotheby's Intl Rlty

    Bought with:

    Christine B Vande Vrede, 10301221010

    Chapin Sotheby's Intl Rlty

    Eileen Jasper, 10401268652

    Chapin Sotheby's Intl Rlty

    Source: OneKey® MLS as distributed by MLS GRID,MLS#: H6253962MLS Logo

    Facts & features

    Interior

    Bedrooms & bathrooms
    • Bedrooms: 3
    • Bathrooms: 4
    • Full bathrooms: 4
    Bedroom 1
    • Level: First
    Bedroom 2
    • Level: Lower
    Other
    • Level: First
    Dining room
    • Level: First
    Kitchen
    • Level: First
    Laundry
    • Level: First
    Living room
    • Level: First
    Office
    • Level: First
    Heating
    • Forced Air, Propane
    Cooling
    • Central Air
    Appliances
    • Included: Cooktop, Dishwasher, Dryer, ENERGY STAR Qualified Appliances, Microwave, Refrigerator, Washer, Gas Water Heater
    Features
    • Cathedral Ceiling(s), Eat-in Kitchen, Entrance Foyer, First Floor Bedroom, Master Downstairs, Primary Bathroom
    • Flooring: Carpet, Hardwood
    • Basement: Walk-Out Access
    • Attic: None
    • Number of fireplaces: 1
    Interior area
    • Total structure area: 3,512
    • Total interior livable area: 3,512 sqft

    Property

    Parking
    • Total spaces: 1
    • Parking features: Attached, Driveway, Garage Door Opener, Private
    • Has uncovered spaces: Yes
    Features
    • Levels: Two
    • Stories: 2
    • Patio & porch: Deck, Patio, Porch
    • Pool features: Community
    • Has spa: Yes
    • Has view: Yes
    • View description: Mountain(s)
    • Waterfront features: Lake Privileges, Water Access
    Lot
    • Size: 5.64 Acres
    • Features: Sloped, Views, Wooded
    • Residential vegetation: Partially Wooded
    Details
    • Parcel number: 482000.055.0060002027.000/0000

    Construction

    Type & style
    • Home type: SingleFamily
    • Architectural style: Contemporary
    • Property subtype: Single Family Residence, Residential
    Materials
    • Wood Siding
    Condition
    • Actual
    • Year built: 2011
    • Major remodel year: 2023

    Utilities & green energy

    • Sewer: Public Sewer
    • Utilities for property: Trash Collection Private

    Community & HOA

    Community
    • Features: Gated, Pool
    • Security: Security System
    • Subdivision: The Chapin Estate
    HOA
    • Has HOA: Yes
    • Services included: Common Area Maintenance
    • HOA fee: $125 monthly
    Location
    • Region: Mongaup Valley

    Financial & listing details

    • Price per square foot: $209/sqft
    • Tax assessed value: $440,000
    • Annual tax amount: $20,799
    • Date on market: 6/9/2023
    • Listing agreement: Exclusive Right To Sell
    • Inclusions: Door Hardware, Fireplace Equip, Oven/Range
    • Exclusions: See Remarks

    Price history

    DateEventPrice
    11/20/2023Sold$735,000-10.9%$209/sqft
    Source: OneKey® MLS as distributed by MLS GRID #H6253962 Report a problem
    10/3/2023Pending sale$825,000$235/sqft
    Source: OneKey® MLS as distributed by MLS GRID #H6253962 Report a problem
    7/18/2023Price change$825,000-2.9%$235/sqft
    Source: OneKey® MLS as distributed by MLS GRID #H6253962 Report a problem
    6/9/2023Listed for sale$850,000+21.4%$242/sqft
    Source: OneKey® MLS as distributed by MLS GRID #H6253962 Report a problem
    12/1/2021Sold$700,000-22.2%$199/sqft
    Source: OneKey® MLS as distributed by MLS GRID #H6112635 Report a problem
    9/30/2021Pending sale$900,000$256/sqft
    Source: OneKey® MLS as distributed by MLS GRID #H6112635 Report a problem
    4/30/2021Listed for sale$900,000-5.8%$256/sqft
    Source: OneKey® MLS as distributed by MLS GRID #H6112635 Report a problem
    3/2/2021Listing removed--
    Source: OneKey® MLS as distributed by MLS GRID #H6066142 Report a problem
    11/24/2020Listed for sale$955,000$272/sqft
    Source: OneKey® MLS as distributed by MLS GRID #H6066142 Report a problem

    Public tax history

    Tax history is unavailable.

    Neighborhood: 12762

    Nearby schools

    GreatSchools rating
    Schools provided by the listing agent
    • High: Monticello High School

    Source: OneKey® MLS as distributed by MLS GRID. This data may not be complete. We recommend contacting the local school district to confirm school assignments for this home.