Price improvement of $10,000, along with available incentive(s) when using preferred lender.
Welcome to 120 Woodstone Way -- where timeless brick charm meets modern updates in one of North Augusta's most sought-after neighborhoods.
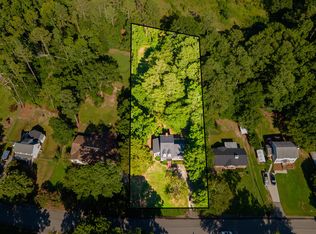
Nestled on a generous 0.70-acre lot in the established Woodstone subdivision, this 4-bedroom, 2.5-bath home offers nearly 2,500 square feet of thoughtfully designed living space across two levels -- with the primary suite conveniently located on the main floor.
Inside, you'll find hardwood flooring throughout the living areas, granite countertops in the eat-in kitchen, and a formal dining room elevated by classic judge's paneling. Upstairs, carpeted bedrooms provide comfort and quiet.
Outside, a rocking chair front porch and a covered, screened rear deck offer the perfect spots to unwind on that spacious lot.
The big-ticket items are already done: new roof, new HVAC, and solar panels that deliver real savings on your power bill year-round. Peace of mind, built in.
Woodstone's location is hard to beat -- minutes from top-rated schools, I-20, shopping, dining, and a quick straight shot into Augusta. If you've been looking for a home that checks every box without the wait on costly updates, this is it.
For sale
Price cut: $10K (8/21)
$390,000
120 Woodstone Way, North Augusta, SC 29860
4beds
2,469sqft
Single Family Residence
Built in 2008
0.7 Acres Lot
$385,600 Zestimate®
$158/sqft
$23/mo HOA
What's special
Rocking chair front porchNew roofSpacious lotCovered screened rear deckTimeless brick charm
- 57 days
- 2,450
- 159
Likely to sell faster than
Zillow last checked:
Listing updated:
Listed by:
Justin Weegar 706-863-1775,
Berkshire Hathaway HomeServices Beazley Realtors
Source: Aiken MLS,MLS#: 224344
Facts & features
Interior
Bedrooms & bathrooms
- Bedrooms: 4
- Bathrooms: 3
- Full bathrooms: 2
- 1/2 bathrooms: 1
Primary bedroom
- Level: Main
- Area: 220.68
- Dimensions: 13.58 x 16.25
Bedroom 2
- Level: Upper
- Area: 169.52
- Dimensions: 11.83 x 14.33
Bedroom 3
- Level: Upper
- Area: 119.11
- Dimensions: 11.08 x 10.75
Bedroom 4
- Level: Upper
- Area: 243.6
- Dimensions: 13.92 x 17.5
Dining room
- Level: Main
- Area: 149.95
- Dimensions: 11.92 x 12.58
Family room
- Area: 177.97
- Dimensions: 11.67 x 15.25
Kitchen
- Level: Main
- Area: 150.39
- Dimensions: 10.08 x 14.92
Living room
- Level: Main
- Area: 372.49
- Dimensions: 18.17 x 20.5
Other
- Description: Breakfast Room
- Level: Main
- Area: 100.8
- Dimensions: 10.08 x 10
Heating
- Electric, Heat Pump, Natural Gas
Cooling
- Central Air
Appliances
- Included: Microwave, Range, Refrigerator, Dishwasher
Features
- Walk-In Closet(s), Primary Downstairs, Pantry, Eat-in Kitchen
- Flooring: Carpet, Hardwood
- Basement: Crawl Space
- Number of fireplaces: 1
- Fireplace features: Living Room, Gas Log
Interior area
- Total structure area: 2,469
- Total interior livable area: 2,469 sqft
- Finished area above ground: 2,469
- Finished area below ground: 0
Video & virtual tour
Property
Parking
- Total spaces: 2
- Parking features: Attached, Driveway, Garage Door Opener
- Attached garage spaces: 2
- Has uncovered spaces: Yes
Features
- Levels: Two
- Patio & porch: Deck, Porch, Screened
- Pool features: None
Lot
- Size: 0.7 Acres
- Dimensions: 70' x 35' x 83' x 216' x 77' x 247'
- Features: See Remarks
Details
- Additional structures: None
- Parcel number: 0051410004
- Special conditions: Third Party Approval
- Horse amenities: None
Construction
Type & style
- Home type: SingleFamily
- Architectural style: See Remarks
- Property subtype: Single Family Residence
Materials
- Brick, HardiPlank Type
- Foundation: See Remarks
Condition
- New construction: No
- Year built: 2008
Utilities & green energy
- Sewer: Public Sewer
- Water: Public
Community & HOA
Community
- Features: Other
- Subdivision: Woodstone
HOA
- Has HOA: Yes
- HOA fee: $275 annually
Location
- Region: North Augusta
Financial & listing details
- Price per square foot: $158/sqft
- Tax assessed value: $292,200
- Annual tax amount: $1,171
- Date on market: 7/8/2026
- Cumulative days on market: 57 days
- Listing terms: Contract
- Road surface type: Paved, Asphalt
Estimated market value
$385,600
$366,000 - $405,000
$2,457/mo
Price history
| Date | Event | Price |
|---|---|---|
| 8/21/2026 | Price change | $390,000-2.5%$158/sqft |
Source:  Aiken MLS #224344 Report a problem Aiken MLS #224344 Report a problem | ||
| 7/8/2026 | Listed for sale | $400,000+38.9%$162/sqft |
Source: Aiken MLS #224344 Report a problem | ||
| 6/26/2020 | Sold | $288,000-2.3%$117/sqft |
Source: Aiken MLS #110319 Report a problem | ||
| 5/19/2020 | Pending sale | $294,900$119/sqft |
Source: SHANNON ROLLINGS REAL ESTATE #450364 Report a problem | ||
| 4/28/2020 | Price change | $294,900-1.7%$119/sqft |
Source: SHANNON ROLLINGS REAL ESTATE #450364 Report a problem | ||
| 2/27/2020 | Listed for sale | $300,000$122/sqft |
Source: SHANNON ROLLINGS REAL ESTATE #450364 Report a problem | ||
| 2/17/2020 | Pending sale | $300,000$122/sqft |
Source: SHANNON ROLLINGS REAL ESTATE #450364 Report a problem | ||
| 1/10/2020 | Price change | $300,000-1.2%$122/sqft |
Source: SHANNON ROLLINGS REAL ESTATE #450364 Report a problem | ||
| 10/31/2019 | Price change | $303,500-1.8%$123/sqft |
Source: DOUGLAS LANE REAL ESTATE GROUP #447042 Report a problem | ||
| 9/16/2019 | Price change | $309,000-3.4%$125/sqft |
Source: KELLER WILLIAMS REALTY #441700 Report a problem | ||
| 6/5/2019 | Price change | $319,900-3%$130/sqft |
Source: Keller Williams Realty Augusta Partners #441700 Report a problem | ||
| 5/23/2019 | Listed for sale | $329,900+19.1%$134/sqft |
Source: KELLER WILLIAMS REALTY #441700 Report a problem | ||
| 11/11/2009 | Sold | $276,900+529.3%$112/sqft |
Source: Public Record Report a problem | ||
| 1/16/2008 | Sold | $44,000$18/sqft |
Source: Public Record Report a problem | ||
Public tax history
| Year | Property taxes | Tax assessment |
|---|---|---|
| 2025 | $1,171 | $11,690 |
| 2024 | $1,171 -0.2% | $11,690 |
| 2023 | $1,173 +2.8% | $11,690 |
| 2022 | $1,141 -0.2% | $11,690 |
| 2021 | $1,143 0% | $11,690 +1.4% |
| 2020 | $1,144 | $11,530 |
| 2019 | -- | $11,530 |
| 2018 | $1,146 | $11,530 |
| 2017 | $1,146 +8.6% | -- |
| 2016 | $1,056 | -- |
| 2015 | $1,056 -2.6% | -- |
| 2014 | $1,084 | -- |
| 2013 | $1,084 | -- |
| 2011 | -- | -- |
| 2009 | -- | -- |
| 2007 | -- | -- |
Find assessor info on the county website
Monthly payment
Est. payment
Payment breakdown
Explore the cost of this home by adjusting the details. Changes won't be saved.Climate risks
Neighborhood: 29860

Similar homes
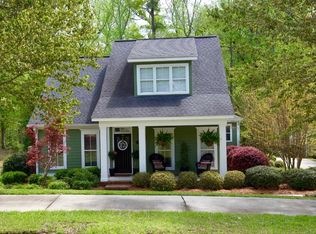
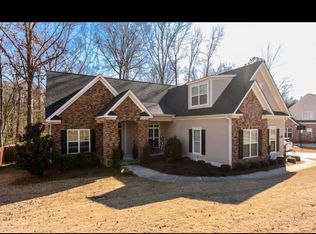
- $394,9004 bd3 ba2.5k sqft157 Kenilworth Dr, North Augusta, SC 29860For Sale
 MLS ID #224317, Charlotte Kennedy, eXp Realty - Columbia. Aiken MLS
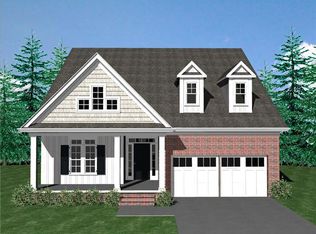
 - $409,9004 bd3 ba2.6k sqft6006 Bakerville Lane, North Augusta, SC 29860For Sale
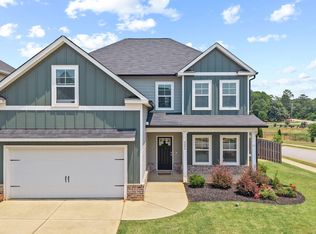
 MLS ID #100594092, Greg Oldham, Meybohm Real Estate - Evans. Hive MLS
 - $331,4253 bd4 ba1.9k sqft105 Quail Dr, North Augusta, SC 29860For Sale
 MLS ID #223942, Michael Goodwin, ERA Wilder Aiken. Aiken MLS
 - $299,0004 bd2 ba1.7k sqft8 Foxhil Dr, North Augusta, SC 29860For Sale
 MLS ID #223812, Kaitlin Collins, eXp Realty - Columbia. Aiken MLS
 - $385,0004 bd3 ba2.4k sqft825 Sonora Circle, Evans, GA 30809For SaleMLS ID #100599591, Sharon Quarles, Blanchard & Calhoun - WA. Hive MLS
- $365,0004 bd2 ba2k sqft561 Live Oak Court, Martinez, GA 30907For SaleMLS ID #100595014, Tina L. Bowles, Meybohm Real Estate - Evans. Hive MLS
- $374,9004 bd2 ba2.4k sqft5027 Farmstone Court, Evans, GA 30809For SaleMLS ID #100598931, Brian O'Neill, Home Relief, Llc. Hive MLS
- $419,0004 bd3 ba2.6k sqft5105 Windmill Place, Evans, GA 30809For SaleMLS ID #100596243, Tonya Pruett, Century 21 Magnolia. Hive MLS
- $410,0004 bd3 ba2.6k sqft405 Richmond Street, Evans, GA 30809For SaleMLS ID #100595598, Debra Franco, Better Homes & Gardens Executive Partners. Hive MLS
- $315,0004 bd3 ba2.3k sqft1223 Oakdale Road, Augusta, GA 30904For SaleMLS ID #100592547, Susan Arrington, VanderMorgan Realty. Hive MLS
- $350,0005 bd3 ba2.5k sqft4090 Quinn Drive, Evans, GA 30809For SaleMLS ID #100582637, Christina Blount, Leading Edge Real Estate. Hive MLS
- $349,9004 bd2 ba2k sqft4151 Bald Eagle Place, Evans, GA 30809For SaleMLS ID #100594622, Cherise Anne d'Abadie, Southern Homes Group Real Estate. Hive MLS
- $360,0004 bd2 ba2.4k sqft2967 William Few Parkway, Evans, GA 30809For SaleMLS ID #98253308, Jessica Thompson, Meybohm Real Estate - Evans. Hive MLS
- $414,9005 bd3 ba3k sqft207 Mineral Court, Evans, GA 30809For SaleMLS ID #100588365, Jennifer Henderson, Douglas Lane Real Estate Group. Hive MLS
- $400,0003 bd2 ba3.2k sqft2220 Edgewood Dr, Augusta, GA 30904Active
 MLS ID #10736861, Jasmin Bradley, The Bradley Real Estate Group. GAMLS
 - $349,9004 bd3 ba2.4k sqft259 Ashbrook Drive, Martinez, GA 30907For SaleMLS ID #100576238, Josh Keck, Keller Williams Realty Augusta Partners. Hive MLS
