Skip main navigation
Sold for $440,000
  • $440,000

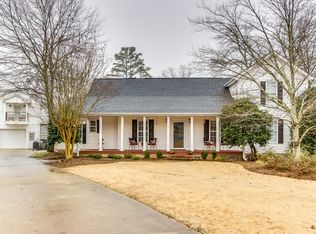
    120 Wrenfield Ct, Piedmont, SC 29673

    4beds
    2,541sqft
    Single Family Residence, Residential
    Built in 1988
    0.58 Acres Lot
    $467,500 Zestimate®
    $173/sqft
    $2,114 Estimated rent

    Home value

    $467,500

    $444,000 - $491,000

    $2,114/mo

    Zestimate® history
    Loading
    Loading...

    Owner options

    List your home for rent

    $2,114/mo

    Rent Zestimate®

    Find your next renter with Zillow Rental Manager. Plus, with online applications, you can quickly screen prospective tenants – for free.

    Learn more

    $2,114/mo

    Rent Zestimate®

    Refinance and save

    $2,565/mo

    Est. payment

    Refinancing to a lower rate could help reduce your monthly payments and save thousands over the life of the loan.

    See today's rates

    $2,565/mo

    Est. payment

    Explore your selling options

    Work with a Zillow partner agent

    Leverage their expertise and Zillow's premium Showcase listings to get your home seen by more buyers.

    Get started

    List with your own agent

    Get your home in front of millions of buyers by listing it on Zillow.

    Learn how to do it

    Sell it yourself

    Take full control of how buyers see your home on Zillow by listing For Sale by Owner (FSBO).

    List your home

    What's special

    Pristine white vinyl fenceGorgeous hardwood floorsMaster bedroomEn suite bathroomDual vanity sinkWhite updated cabinetsFully tiled shower
    Welcome to 120 Wrenfield Ct in Piedmont, SC 29673! This stunning 2356 sq ft home built in 1988 offers a perfect blend of comfort, style, and functionality. With four bedrooms, two and a half bathrooms, and a range of desirable features, this property is an ideal choice for families seeking a beautiful place to call home. Upon entering, you'll be greeted by gorgeous hardwood floors and all brand new finishes. The main level boasts a master bedroom with an en suite bathroom that includes a dual vanity sink and a fully tiled shower, providing a luxurious retreat for relaxation. The master bedroom also features a convenient walk-in closet, ensuring ample storage space for your wardrobe and personal belongings. The kitchen is a true highlight of this home, with its quartz countertops, white updated cabinets, and stainless steel appliances. Whether you're a seasoned chef or a culinary enthusiast, this well-appointed kitchen will inspire your culinary creativity. Additionally, the refrigerator will convey with the sale, making the move-in process even more convenient for you. Upstairs, you'll find three generously sized bedrooms, perfect for accommodating family members, guests, or transforming into a home gym or hobby space. There's also a full bathroom on this level, ensuring convenience and privacy for everyone. An additional bonus space, currently used as a home office, offers versatility and can be customized to suit your specific needs. Step outside and discover a true oasis in your own backyard. The in-ground pool awaits, surrounded by a pristine white vinyl fence, providing privacy and a delightful setting for outdoor gatherings, relaxation, and creating lasting memories with family and friends. Convenience is further enhanced by the two-car garage, offering ample space for parking and storage. Whether it's protecting your vehicles from the elements or providing a workshop area, this garage is a practical and valuable addition to the property. Located just a stone's throw away from Wren Elementary school, this location is sure to attract! Don't miss the opportunity to make this beautiful 4-bedroom, 2.5-bathroom home your own. Schedule a showing today and prepare to be captivated by the charm and elegance of 120 Wrenfield Ct.

    Zillow last checked:

    Listing updated:

    Listed by:

    Jared Oliver 864-569-8932,

    ChuckTown Homes PB KW

    Bought with:

    Anthony F. Gallo III

    Keller Williams DRIVE

    Source: Greater Greenville AOR,MLS#: 1502773MLS Logo

    Facts & features

    Interior

    Bedrooms & bathrooms
    • Bedrooms: 4
    • Bathrooms: 3
    • Full bathrooms: 2
    • 1/2 bathrooms: 1
    • Main level bathrooms: 1
    • Main level bedrooms: 1
    Primary bedroom
    • Area: 210
    • Dimensions: 14 x 15
    Bedroom 2
    • Area: 150
    • Dimensions: 15 x 10
    Bedroom 3
    • Area: 132
    • Dimensions: 12 x 11
    Bedroom 4
    • Area: 176
    • Dimensions: 22 x 8
    Primary bathroom
    • Features: Double Sink, Full Bath, Shower Only, Walk-In Closet(s)
    • Level: Main
    Dining room
    • Area: 132
    • Dimensions: 12 x 11
    Kitchen
    • Area: 216
    • Dimensions: 12 x 18
    Living room
    • Area: 348
    • Dimensions: 12 x 29
    Bonus room
    • Area: 216
    • Dimensions: 12 x 18
    Heating
    • Electric, Forced Air
    Cooling
    • Central Air, Electric
    Appliances
    • Included: Dishwasher, Disposal, Refrigerator, Free-Standing Electric Range, Microwave, Electric Water Heater
    • Laundry: 1st Floor, Walk-in, Electric Dryer Hookup
    Features
    • 2 Story Foyer, Ceiling Fan(s), Ceiling Smooth, Walk-In Closet(s), Countertops – Quartz, Pantry
    • Flooring: Carpet, Ceramic Tile, Wood
    • Basement: None
    • Attic: Pull Down Stairs,Storage
    • Number of fireplaces: 1
    • Fireplace features: Wood Burning
    Interior area
    • Total structure area: 2,541
    • Total interior livable area: 2,541 sqft

    Property

    Parking
    • Total spaces: 2
    • Parking features: Attached, Paved
    • Attached garage spaces: 2
    • Has uncovered spaces: Yes
    Features
    • Levels: Two
    • Stories: 2
    • Patio & porch: Deck
    • Has private pool: Yes
    • Pool features: In Ground
    Lot
    • Size: 0.58 Acres
    • Dimensions: 180 x 170
    • Features: Sloped, Few Trees, 1/2 - Acre
    Details
    • Parcel number: 1910101012000

    Construction

    Type & style
    • Home type: SingleFamily
    • Architectural style: Colonial
    • Property subtype: Single Family Residence, Residential
    Materials
    • Vinyl Siding
    • Foundation: Crawl Space
    • Roof: Architectural
    Condition
    • Year built: 1988

    Utilities & green energy

    • Sewer: Septic Tank
    • Water: Public

    Community & neighborhood

    Security
    • Security features: Smoke Detector(s)
    Community
    • Community features: Landscape Maintenance
    Location
    • Region: Piedmont
    • Subdivision: Bagwell Glen

    Price history

    DateEventPrice
    7/31/2023Sold$440,000+1.1%$173/sqft
    Source: Greater Greenville AOR #1502773 Report a problem
    7/7/2023Contingent$435,000$171/sqft
    Source: Greater Greenville AOR #1502773 Report a problem
    7/6/2023Listed for sale$435,000+29.9%$171/sqft
    Source: Greater Greenville AOR #1502773 Report a problem
    3/15/2021Sold$335,000-4.3%$132/sqft
    Source: WUMLS #20235830 Report a problem
    2/3/2021Pending sale$349,900$138/sqft
    Source: WUMLS #20235830 Report a problem
    1/27/2021Listed for sale$349,900+118.7%$138/sqft
    Source: Greater Greenville AOR #1436080 Report a problem
    10/28/2020Sold$160,000-41.8%$63/sqft
    Source: Public Record Report a problem
    3/21/2017Listing removed$275,000$108/sqft
    Source: BHHS C Dan Joyner - Pelham #1330114 Report a problem
    9/20/2016Listed for sale$275,000+43.2%$108/sqft
    Source: BHHS C DAN JOYNER - PELHAM #1330114 Report a problem
    11/28/2006Sold$192,000+47.7%$76/sqft
    Source: Public Record Report a problem
    11/3/2005Sold$130,000-15.6%$51/sqft
    Source: Public Record Report a problem
    7/28/2004Sold$154,000$61/sqft
    Source: Public Record Report a problem

    Public tax history

    YearProperty taxesTax assessment
    2024$6,058 +35.4%$17,570 +30.7%
    2023$4,476 +3%$13,440
    2022$4,343 +55.1%$13,440 +9.1%
    2021$2,801 +153.3%$12,320 +62.5%
    2020$1,106 $7,580
    2019$1,106 $7,580
    2018$1,106 +6.5%$7,580
    2017$1,039 $7,580 +2.6%
    2016-- $7,390
    2015-- $7,390
    2014-- $7,390
    2013-- $7,390 -11.6%
    2012-- $8,360
    2011-- $8,360
    2010-- $8,360
    2009-- $8,360
    2008-- $8,360 +7.6%
    2007-- $7,770 +37%
    2006-- $5,670 +0.2%
    2005-- $5,660
    2004-- $5,660
    2003-- $5,660 +22%
    2002-- $4,640 +0.2%
    2001-- $4,630
    2000-- $4,630

    Find assessor info on the county website

    Neighborhood: 29673

    Nearby schools

    GreatSchools rating
    Schools provided by the listing agent
    • Elementary: Wren
    • Middle: Wren
    • High: Wren

    Source: Greater Greenville AOR. This data may not be complete. We recommend contacting the local school district to confirm school assignments for this home.

    Get a cash offer in 3 minutes
    Find out how much your home could sell for in as little as 3 minutes with a no-obligation cash offer.
    Estimated market value
    $467,500
    Get a cash offer in 3 minutes
    Find out how much your home could sell for in as little as 3 minutes with a no-obligation cash offer.
    Estimated market value
    $467,500