Desirable 2-bed, 2-full bath, corner PH condo at Britney Place on the Everett/Malden line! This gorgeous open-concept, bright & sunny unit features a large modern kitchen with granite counters, stainless appliances, backsplash, recessed lighting, and gas cooking! The spacious living/dining area is perfect for entertainment, boasting beautiful hardwood floors throughout. The large primary bedroom has an ensuite bath, lots of sunshine and double closet, and a good-sized second bedroom with double closets. Central heat/AC, in-unit laundry, ample storage, and 2-car parking (1 garage & 1 outside sps.) completing the package. Close distance to a bus stop, less than a mile from Malden Center T-station, quick access to highways, 15 minutes from Boston, bike trail, tennis court, Riverside playground, and Riverwalk. Amenities, shopping, and dining options are a short drive away at Gateway Plaza, Assembly Row, and Encore! Perfect for owner-occupied individuals and, homeowners looking to downsize!
Sold for $570,000
$570,000
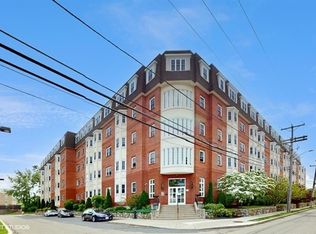
120 Wyllis Ave Unit 426, Everett, MA 02149
2beds
1,099sqft
Condominium
Built in 2007
-- sqft lot
$559,400 Zestimate®
$519/sqft
$3,211 Estimated rent
Home value
$559,400
$531,000 - $587,000
$3,211/mo
Zestimate® history
Owner options
List your home for rent
$3,211/mo
Rent Zestimate®
Find your next renter with Zillow Rental Manager. Plus, with online applications, you can quickly screen prospective tenants – for free.
$3,211/mo
Rent Zestimate®
Refinance and save
$4,163/mo
Est. payment
Refinancing to a lower rate could help reduce your monthly payments and save thousands over the life of the loan.
$4,163/mo
Est. payment
Explore your selling options
Work with a Zillow partner agent
Leverage their expertise and Zillow's premium Showcase listings to get your home seen by more buyers.
Get startedList with your own agent
Get your home in front of millions of buyers by listing it on Zillow.
Learn how to do itSell it yourself
Take full control of how buyers see your home on Zillow by listing For Sale by Owner (FSBO).
List your homeWhat's special
Large modern kitchenRecessed lightingDouble closetDouble closetsQuick access to highwaysAssembly rowBeautiful hardwood floors throughout
Zillow last checked:
Listing updated:
Listed by:
Joan Donahue 617-513-3376,
Gibson Sotheby's International Realty 617-242-4222
Bought with:
Sarah Holt
Gibson Sotheby's International Realty
Source: MLS PIN,MLS#: 73188779
Facts & features
Interior
Bedrooms & bathrooms
- Bedrooms: 2
- Bathrooms: 2
- Full bathrooms: 2
Primary bedroom
- Features: Bathroom - Full, Closet, Flooring - Wood, Cable Hookup, High Speed Internet Hookup, Lighting - Sconce, Lighting - Overhead, Closet - Double, Flooring - Engineered Hardwood
- Area: 302.08
- Dimensions: 12.8 x 23.6
Bedroom 2
- Features: Closet, Flooring - Wood, Cable Hookup, High Speed Internet Hookup, Lighting - Overhead, Closet - Double, Flooring - Engineered Hardwood
- Area: 162.87
- Dimensions: 10.11 x 16.11
Primary bathroom
- Features: Yes
Bathroom 1
- Features: Bathroom - 3/4, Bathroom - Tiled With Shower Stall, Flooring - Stone/Ceramic Tile, Countertops - Stone/Granite/Solid, Cabinets - Upgraded, Recessed Lighting, Lighting - Overhead, Flooring - Engineered Hardwood
- Area: 69.7
- Dimensions: 8.2 x 8.5
Bathroom 2
- Features: Bathroom - Full, Bathroom - Tiled With Tub & Shower, Flooring - Stone/Ceramic Tile, Countertops - Stone/Granite/Solid, Cabinets - Upgraded, Dryer Hookup - Electric, Recessed Lighting, Washer Hookup, Lighting - Overhead
- Area: 88.4
- Dimensions: 8.11 x 10.9
Dining room
- Features: Open Floorplan, Flooring - Engineered Hardwood
- Area: 298.84
- Dimensions: 12.4 x 24.1
Kitchen
- Features: Countertops - Stone/Granite/Solid, Cabinets - Upgraded, Recessed Lighting, Stainless Steel Appliances, Gas Stove, Lighting - Overhead, Flooring - Engineered Hardwood
- Area: 101.52
- Dimensions: 9.4 x 10.8
Living room
- Features: Window(s) - Bay/Bow/Box, Cable Hookup, Open Floorplan, Flooring - Engineered Hardwood
- Area: 298.84
- Dimensions: 12.4 x 24.1
Heating
- Forced Air, Heat Pump, Natural Gas, Individual, Unit Control
Cooling
- Central Air, Heat Pump, Individual, Unit Control
Appliances
- Included: Range, Dishwasher, Disposal, Microwave, Refrigerator, Washer, Dryer, Washer/Dryer
- Laundry: Flooring - Stone/Ceramic Tile, Stone/Granite/Solid Countertops, Upgraded Countertops, Electric Dryer Hookup, Washer Hookup, Lighting - Overhead, In Unit
Features
- Internet Available - Broadband, Internet Available - DSL
- Flooring: Wood, Tile
- Doors: Insulated Doors
- Windows: Insulated Windows, Screens
- Has basement: No
- Has fireplace: No
- Common walls with other units/homes: No One Above,Corner
Interior area
- Total structure area: 1,099
- Total interior livable area: 1,099 sqft
Property
Parking
- Total spaces: 2
- Parking features: Under, Storage, Deeded, Off Street, Guest, Paved, Exclusive Parking
- Attached garage spaces: 1
- Uncovered spaces: 1
Features
- Entry location: Unit Placement(Back)
- Exterior features: Storage, City View(s), Screens, Professional Landscaping, Sprinkler System
- Has view: Yes
- View description: City
Details
- Parcel number: 4735026
- Zoning: Residentia
- Other equipment: Intercom
Construction
Type & style
- Home type: Condo
- Property subtype: Condominium
- Attached to another structure: Yes
Materials
- Brick
- Roof: Rubber
Condition
- Year built: 2007
Utilities & green energy
- Electric: Circuit Breakers, 100 Amp Service
- Sewer: Public Sewer
- Water: Public
- Utilities for property: for Gas Range, for Electric Dryer, Washer Hookup
Community & HOA
Community
- Features: Public Transportation, Shopping, Park, Walk/Jog Trails, Bike Path, Highway Access, House of Worship, Public School, T-Station
- Security: Intercom
HOA
- Amenities included: Elevator(s), Storage
- Services included: Water, Sewer, Insurance, Security, Maintenance Structure, Maintenance Grounds, Snow Removal, Trash, Reserve Funds
- HOA fee: $351 monthly
Location
- Region: Everett
Financial & listing details
- Price per square foot: $519/sqft
- Tax assessed value: $428,400
- Annual tax amount: $5,047
- Date on market: 9/3/2026
- Listing terms: Contract
- Exclusions: None, Washer/Dryer Are Left As A Gift To The Buyer(S).
Price history
| Date | Event | Price |
|---|---|---|
| 2/6/2024 | Sold | $570,000+0.2%$519/sqft |
Source: MLS PIN #73188779 Report a problem | ||
| 1/4/2024 | Contingent | $569,000$518/sqft |
Source: MLS PIN #73188779 Report a problem | ||
| 12/25/2023 | Price change | $569,000+1.6%$518/sqft |
Source: MLS PIN #73188779 Report a problem | ||
| 12/23/2023 | Listed for sale | $560,000+36.6%$510/sqft |
Source: MLS PIN #73188779 Report a problem | ||
| 11/30/2017 | Sold | $410,000$373/sqft |
Source: Public Record Report a problem | ||
| 10/26/2017 | Pending sale | $410,000$373/sqft |
Source: Medford - WEICHERT, REALTORS - Blueprint Brokers #72246277 Report a problem | ||
| 10/23/2017 | Listed for sale | $410,000+51.9%$373/sqft |
Source: Weichert REALTORS� Blueprint Brokers #72246277 Report a problem | ||
| 5/20/2009 | Sold | $270,000$246/sqft |
Source: Public Record Report a problem | ||
Public tax history
| Year | Property taxes | Tax assessment |
|---|---|---|
| 2025 | $5,902 +10.7% | $518,200 +11.3% |
| 2024 | $5,333 +5.7% | $465,400 +8.6% |
| 2023 | $5,047 +17% | $428,400 +2.9% |
| 2022 | $4,313 +9.6% | $416,300 +4.4% |
| 2021 | $3,937 -7.2% | $398,900 |
| 2020 | $4,244 -7.6% | $398,900 +7.5% |
| 2019 | $4,592 -1.8% | $370,900 +9.3% |
| 2018 | $4,674 +4.1% | $339,200 +9% |
| 2017 | $4,492 +8.4% | $311,100 +8.5% |
| 2016 | $4,144 +0.6% | $286,800 +1.7% |
| 2015 | $4,120 -2.9% | $282,000 |
| 2014 | $4,241 -7.5% | $282,000 -3.8% |
| 2013 | $4,584 | $293,100 |
Find assessor info on the county website
Neighborhood: 02149
Nearby homes
- $576,0002 bd2 ba1.2k sqft120 Wyllis Ave UNIT 217, Everett, MA 02149Sold

- $535,0001 bd2 ba1.1k sqft120 Wyllis Ave UNIT 411, Everett, MA 02149Sold

- $545,0002 bd2 ba1k sqft120 Wyllis Ave UNIT 113, Everett, MA 02149Sold

- $560,0002 bd2 ba1.2k sqft120 Wyllis Ave UNIT 221, Everett, MA 02149Sold
- $584,0002 bd2 ba1.4k sqft120 Wyllis Ave UNIT 420, Everett, MA 02149Sold
- $570,0002 bd2 ba1.1k sqft120 Wyllis Ave UNIT 310, Everett, MA 02149For Sale
- $575,0002 bd2 ba1.2k sqft120 Wyllis Ave UNIT 222, Everett, MA 02149Sold
- $675,0003 bd3 ba1.8k sqft120 Wyllis Ave UNIT 405, Everett, MA 02149Sold
Nearby schools
GreatSchools rating
- 4/10Madeline English SchoolGrades: K-8Distance: 0.1 mi
- 5/10Devens SchoolGrades: K-12Distance: 0.8 mi
- 2/10Everett High SchoolGrades: 9-12Distance: 1.3 mi
Get a cash offer in 3 minutes
Find out how much your home could sell for in as little as 3 minutes with a no-obligation cash offer.
Estimated market value
$559,400
Get a cash offer in 3 minutes
Find out how much your home could sell for in as little as 3 minutes with a no-obligation cash offer.
Estimated market value
$559,400
- Massachusetts
- Middlesex County
- Everett
- 02149
- 120 Wyllis Ave Unit 426
