Skip main navigation
Sold for $306,020
  • $306,020

    120 Yellow Birch Way, Harlem, GA 30814

    4beds
    2,025sqft
    Single Family Residence
    Built in 2024
    9,147.6 Square Feet Lot
    $311,400 Zestimate®
    $151/sqft
    $2,106 Estimated rent

    Home value

    $311,400

    $290,000 - $333,000

    $2,106/mo

    Zestimate® history
    Loading
    Loading...

    Owner options

    List your home for rent

    $2,106/mo

    Rent Zestimate®

    Find your next renter with Zillow Rental Manager. Plus, with online applications, you can quickly screen prospective tenants – for free.

    Learn more

    $2,106/mo

    Rent Zestimate®

    Refinance and save

    $2,259/mo

    Est. payment

    Refinancing to a lower rate could help reduce your monthly payments and save thousands over the life of the loan.

    See today's rates

    $2,259/mo

    Est. payment

    Explore your selling options

    Work with a Zillow partner agent

    Leverage their expertise and Zillow's premium Showcase listings to get your home seen by more buyers.

    Get started

    List with your own agent

    Get your home in front of millions of buyers by listing it on Zillow.

    Learn how to do it

    Sell it yourself

    Take full control of how buyers see your home on Zillow by listing For Sale by Owner (FSBO).

    List your home

    What's special

    Big house feelsQuiet dinners at homeLarge gatheringsSmart layoutOpen-concept kitchenDetailed designExpansive primary suite
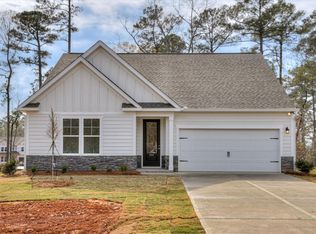
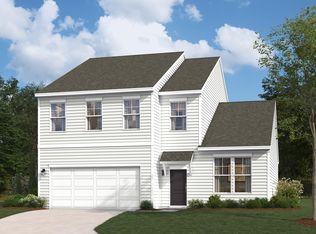
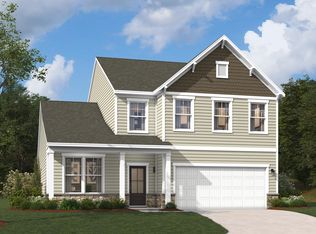
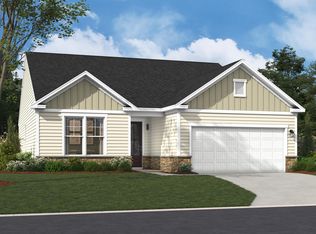
    Up to $12,000 in closing costs with preferred lender and closing attorney. Must close by 01/31/25. The Hazelwood Plan is on lot 110 in Hickory Woods Subdivision. Hickory Woods boasts brand-new single-family homes. Conveniently located near I-20 to make commuting easy while still enjoying all that Columbia County has to offer. Countless restaurants, top rated schools, and Fort Eisenhower and Amazon Distribution Center to name a few, complete this perfectly located neighborhood. The Hazelwood means you don't have to have an enormous house to get the details you're looking for. You'll be impressed by the smart layout of this home. The main level boasts a expansive primary suite as well as a second bedroom with an adjacent full bath. The open-concept kitchen, breakfast area and family room lend perfectly to large gatherings or quiet dinners at home. The second level consists of 2 almost identical bedrooms and a shared full bath between them. There's even a desirable bonus storage space, so your non-essentials can be neatly tucked away. The Hazelwood's detailed design gives you that big house feels, in a size that's just right. Stock photos are being used. *Please call and ask about other floorplans available* (Photos are for illustrative purposes, some colors and options a, may vary).

    Zillow last checked:

    Listing updated:

    Listed by:

    Rhonda Renee Avery,

    Stanley Martin Homes,

    Tara Kinard 803-335-7766,

    Stanley Martin Homes

    Bought with:

    Comp Agent Not Member

    For COMP Purposes Only

    Source: Aiken MLS,MLS#: 212375MLS Logo

    Facts & features

    Interior

    Bedrooms & bathrooms
    • Bedrooms: 4
    • Bathrooms: 3
    • Full bathrooms: 3
    Primary bedroom
    • Level: Main
    • Area: 182
    • Dimensions: 14 x 13
    Bedroom 2
    • Level: Main
    • Area: 100
    • Dimensions: 10 x 10
    Bedroom 3
    • Level: Upper
    • Area: 143
    • Dimensions: 11 x 13
    Bedroom 4
    • Level: Upper
    • Area: 154
    • Dimensions: 11 x 14
    Family room
    • Level: Main
    • Area: 247
    • Dimensions: 19 x 13
    Kitchen
    • Level: Main
    • Area: 100
    • Dimensions: 10 x 10
    Heating
    • Natural Gas
    Cooling
    • Central Air
    Appliances
    • Included: Microwave, Range, Tankless Water Heater, Dishwasher, Disposal
    Features
    • Walk-In Closet(s), Bedroom on 1st Floor, Kitchen Island, Primary Downstairs, Eat-in Kitchen, Pantry, High Speed Internet, Cable Internet
    • Flooring: Other, Carpet, Vinyl
    • Basement: None
    • Has fireplace: No
    Interior area
    • Total structure area: 2,025
    • Total interior livable area: 2,025 sqft
    • Finished area above ground: 2,025
    • Finished area below ground: 0

    Property

    Parking
    • Total spaces: 2
    • Parking features: Attached, Driveway, Garage Door Opener
    • Attached garage spaces: 2
    • Has uncovered spaces: Yes
    Features
    • Levels: Two
    • Patio & porch: Patio, Porch
    • Pool features: None
    Lot
    • Size: 9,147 sqft
    • Dimensions: 70 x 130
    • Features: Landscaped, Sprinklers In Front, Sprinklers In Rear
    Details
    • Additional structures: None
    • Parcel number: 031388
    • Special conditions: Standard
    • Horse amenities: None

    Construction

    Type & style
    • Home type: SingleFamily
    • Architectural style: Contemporary
    • Property subtype: Single Family Residence
    Materials
    • HardiPlank Type
    • Foundation: Slab
    • Roof: Composition
    Condition
    • New construction: Yes
    • Year built: 2024
    Details
    • Warranty included: Yes

    Utilities & green energy

    • Sewer: Public Sewer
    • Water: Public
    • Utilities for property: Cable Available

    Community & neighborhood

    Community
    • Community features: Internet Available
    Location
    • Region: Harlem
    • Subdivision: Hickory Woods

    HOA & financial

    HOA
    • Has HOA: Yes
    • HOA fee: $400 annually

    Other

    Other facts
    • Listing terms: Contract
    • Road surface type: Asphalt

    Price history

    DateEventPrice
    1/24/2025Sold$306,020+0.3%$151/sqft
    Source: Aiken MLS #212375 Report a problem
    1/2/2025Pending sale$305,095$151/sqft
    Source: Aiken MLS #212375 Report a problem
    12/10/2024Price change$305,095+2%$151/sqft
    Source: Stanley Martin Homes Report a problem
    12/9/2024Pending sale$299,095+1.1%$148/sqft
    Source: Aiken MLS #212375 Report a problem
    10/31/2024Price change$295,900+2.1%$146/sqft
    Source: REALTORS® of Greater Augusta #530496 Report a problem
    10/23/2024Price change$289,900-3.1%$143/sqft
    Source: REALTORS® of Greater Augusta #530496 Report a problem
    7/16/2024Price change$299,095+0.7%$148/sqft
    Source: Stanley Martin Homes Report a problem
    6/1/2024Price change$297,095-0.1%$147/sqft
    Source: Stanley Martin Homes Report a problem
    6/1/2024Listed for sale$297,400$147/sqft
    Source: Nexus MLS #N130000000116 Report a problem

    Public tax history

    Tax history is unavailable.

    Neighborhood: 30814

    Nearby schools

    GreatSchools rating
    Schools provided by the listing agent
    • Elementary: North Harlem
    • Middle: Harlem Middle
    • High: Harlem High

    Source: Aiken MLS. This data may not be complete. We recommend contacting the local school district to confirm school assignments for this home.

    Get pre-qualified for a loan
    At Zillow Home Loans, we can pre-qualify you in as little as 5 minutes with no impact to your credit score.

    An equal housing lender. NMLS #10287.