Skip main navigation
Pending
  • Listed by: Elevate Real Estate Agency • Darcy Woolman • Contact: 909-266-1777
    $1,650,000

    120 Zawn, Irvine, CA 92618

    3beds
    2,311sqft
    : 
    Loading
    Get pre-qualified
    Townhouse
    Built in 2022
    0.45 Acres Lot
    $1,627,800 Zestimate®
    $714/sqft
    $260/mo HOA

    What's special


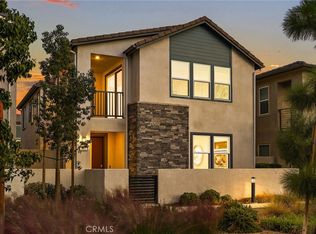
    Welcome to your new Arborwood home, nestled in the peaceful and sought-after Solis Park neighborhood, just a short walk from The Retreat within the vibrant Great Park Community. This stunning property, built by Lennar – the nation's largest homebuilder – offers an ideal location within walking distance to Portola High School and Solid Park K-8 School, both part of the award-winning Irvine School District. Boasting 3 spacious bedrooms and 2.5 baths across 2,311 square feet, this home is the perfect blend of comfort and sophistication for your family. No detail has been overlooked, with upgraded flooring, premium Dunn Edwards paint, epoxy-coated garage flooring, high-flow water softener, central air conditioning, whole house fan, custom window coverings throughout and OWNED SOLAR SYSTEM. Whether you're looking for your dream family home or a smart future investment, this property offers the best of both worlds.   Financing incentive available. Qualified buyers may be eligible for interest rates as low as 3.99% through Trusted Rate, subject to borrower qualification, loan program guidelines, market conditions, and underwriting approval. Contact listing agent for complete details.
    19 days
    |
    46
    |
    0
    |

    Zillow last checked:

    Listing updated:

    Listed by:

    Darcy Woolman DRE #01406869 626-622-8511,

    Elevate Real Estate Agency,

    Dale MIller DRE #01972899,

    Elevate Real Estate Agency

    Source: CRMLS,MLS#: CV26122853MLS LogoOriginating MLS: California Regional MLS

      Facts & features

      Interior

      Bedrooms & bathrooms
      • Bedrooms: 3
      • Bathrooms: 3
      • Full bathrooms: 2
      • 1/2 bathrooms: 1
      • Main level bathrooms: 1
      Rooms
      • Room types: Primary Bedroom, Other, Pantry
      Primary bedroom
      • Features: Primary Suite
      Other
      • Features: Walk-In Closet(s)
      Pantry
      • Features: Walk-In Pantry
      Heating
      • Central, Forced Air
      Cooling
      • Central Air, ENERGY STAR Qualified Equipment
      Appliances
      • Laundry: Inside, Laundry Room
      Features
      • High Ceilings, Quartz Counters, Primary Suite, Walk-In Pantry, Walk-In Closet(s)
      • Has fireplace: No
      • Fireplace features: None
      • Common walls with other units/homes: No Common Walls
      Interior area
      • Total interior livable area: 2,311 sqft

      Property

      Parking
      • Total spaces: 2
      • Parking features: Garage - Attached
      • Attached garage spaces: 2
      Features
      • Levels: Two
      • Stories: 2
      • Entry location: 1
      • Pool features: Community, Association
      • Has view: Yes
      • View description: Park/Greenbelt, Mountain(s), Neighborhood
      Lot
      • Size: 0.45 Acres
      • Features: Back Yard, Greenbelt, Yard
      Details
      • Parcel number: 93006020
      • Special conditions: Standard

      Construction

      Type & style
      • Home type: Townhouse
      • Property subtype: Townhouse
      Condition
      • New construction: No
      • Year built: 2022

      Utilities & green energy

      • Sewer: Public Sewer
      • Water: Public
      Green energy
      • Energy efficient items: Appliances, Construction, HVAC
      • Energy generation: Solar

      Community & HOA

      Community
      • Features: Street Lights, Sidewalks, Pool
      • Subdivision: Arborwood At Solis Park
      HOA
      • Has HOA: Yes
      • Amenities included: Sport Court, Dog Park, Fire Pit, Outdoor Cooking Area, Barbecue, Picnic Area, Playground, Pool, Spa/Hot Tub
      • HOA fee: $260 monthly
      • HOA name: Great Park
      • HOA phone: 800-428-5588
      Location
      • Region: Irvine

      Financial & listing details

      • Price per square foot: $714/sqft
      • Date on market: 6/5/2026
      • Cumulative days on market: 19 days
      • Listing terms: Cash,Conventional,1031 Exchange,FHA,Submit,VA Loan
      • Inclusions: Kitchen appliances, front load washer & dryer, water softener system, custom window coverings and fully paid off solar system!

        Estimated market value

        $1,627,800

        $1.55M - $1.71M

        $5,368/mo

        Price history

        DateEventPrice
        7/1/2026Pending sale$1,650,000$714/sqft
        Source: CRMLS #CV26122853 Report a problem
        6/15/2026Contingent$1,650,000$714/sqft
        Source: CRMLS #CV26122853 Report a problem
        6/5/2026Listed for sale$1,650,000+19.1%$714/sqft
        Source: CRMLS #CV26122853 Report a problem
        7/6/2025Listing removed$6,500$3/sqft
        Source: Zillow Rentals Report a problem
        6/23/2025Listed for rent$6,500$3/sqft
        Source: Zillow Rentals Report a problem
        11/7/2022Listing removed--
        Source: Lennar Homes Report a problem
        11/4/2022Listed for sale$1,384,990$599/sqft
        Source: Lennar Homes Report a problem

        Public tax history

        Tax history is unavailable.

        Monthly payment

        Est. payment

        Payment breakdown

        Explore the cost of this home by adjusting the details. Changes won't be saved.
        All calculations are estimates and provided by Zillow, Inc. for informational purposes only. Actual amounts may vary.
        HOA fees may include property taxes on listings classified as Co-Ops. Contact the listing agent and/or owner for fee details.
        Mortgage interest rates are dependent on a number of factors, including credit score, down payment, and repayment length. Interest rate data provided by Zillow Group Marketplace, Inc. as of 1/1/1970 from various mortgage lenders with which we have lead or other similar arrangements; the Estimated Payment is an average of those rates.
        See how much you could borrow to make a competitive offer.

        Climate risks

        Neighborhood: Orange County Great Park

        Getting around

        5 / 100
        Car-Dependent
        12 / 100
        Minimal Transit
        44 / 100
        Somewhat Bikeable

        Nearby schools

        GreatSchools rating

        A local agent can set up tours, give advice and negotiate with sellers.

        Browse local experts

        Similar homes

          1. Local buyer's agents are ready to help