Perfect live/work opportunity! Corner ranch on a spacious 0.75-acre lot, currently operating as a functional office space. This two-bedroom layout features room for expansion, offering an awesome live/work opportunity in a highly visible location just steps from restaurants, retail, the interstate, public transportation, and so much more. A fantastic opportunity for the savvy buyer!
Contingent
$199,900
1200 175th St, Hazel Crest, IL 60429
2beds
1,736sqft
Single Family Residence
Built in 1956
0.78 Acres Lot
$196,800 Zestimate®
$115/sqft
$-- HOA
What's special
Corner ranchTwo-bedroom layout
- 84 days
- 14
- 0
Zillow last checked:
Listing updated:
Listed by:
Christina Horne 708-785-7030,
Chicagoland Realty & Associates Inc
Source: MRED as distributed by MLS GRID,MLS#: 12686350
Facts & features
Interior
Bedrooms & bathrooms
- Bedrooms: 2
- Bathrooms: 2
- Full bathrooms: 1
- 1/2 bathrooms: 1
Rooms
- Room types: No additional rooms
Primary bedroom
- Features: Flooring (Carpet)
- Level: Main
- Area: 210 Square Feet
- Dimensions: 14X15
Bedroom 2
- Features: Flooring (Carpet)
- Level: Main
- Area: 120 Square Feet
- Dimensions: 10X12
Family room
- Features: Flooring (Carpet)
- Level: Main
- Area: 462 Square Feet
- Dimensions: 21X22
Kitchen
- Features: Kitchen (Eating Area-Table Space), Flooring (Wood Laminate)
- Level: Main
- Area: 216 Square Feet
- Dimensions: 18X12
Laundry
- Features: Flooring (Wood Laminate)
- Level: Main
- Area: 130 Square Feet
- Dimensions: 13X10
Living room
- Features: Flooring (Carpet)
- Level: Main
- Area: 360 Square Feet
- Dimensions: 24X15
Heating
- Natural Gas, Forced Air
Cooling
- Central Air
Appliances
- Included: Dishwasher, Refrigerator
- Laundry: Main Level, Sink
Features
- 1st Floor Bedroom, 1st Floor Full Bath, Open Floorplan
- Basement: Crawl Space
- Number of fireplaces: 1
- Fireplace features: Wood Burning, Living Room
Interior area
- Total structure area: 0
- Total interior livable area: 1,736 sqft
Property
Parking
- Total spaces: 2
- Parking features: Garage, Yes, Detached
- Garage spaces: 2
Accessibility
- Accessibility features: Main Level Entry, Disability Access
Features
- Stories: 1
- Patio & porch: Deck
Lot
- Size: 0.78 Acres
Details
- Parcel number: 29293150170000
- Special conditions: None
Construction
Type & style
- Home type: SingleFamily
- Architectural style: Ranch
- Property subtype: Single Family Residence
Materials
- Cedar
- Roof: Asphalt
Condition
- New construction: No
- Year built: 1956
Utilities & green energy
- Sewer: Public Sewer
- Water: Lake Michigan
Community & HOA
Community
- Features: Street Lights
HOA
- Services included: None
Location
- Region: Hazel Crest
Financial & listing details
- Price per square foot: $115/sqft
- Annual tax amount: $4,981
- Date on market: 6/24/2026
- Ownership: Fee Simple
Estimated market value
$196,800
$187,000 - $207,000
$2,686/mo
Price history
| Date | Event | Price |
|---|---|---|
| 7/6/2026 | Contingent | $199,900$115/sqft |
Source:  MRED as distributed by MLS GRID #12686350 Report a problem MRED as distributed by MLS GRID #12686350 Report a problem | ||
| 6/24/2026 | Listed for sale | $199,900$115/sqft |
Source: MRED as distributed by MLS GRID #12686350 Report a problem | ||
Public tax history
Tax history is unavailable.
Monthly payment
Est. payment
Payment breakdown
Explore the cost of this home by adjusting the details. Changes won't be saved.Climate risks
Neighborhood: 60429
Nearby schools
Schools provided by the listing agent
- District: 152.5
Source: MRED as distributed by MLS GRID. This data may not be complete. We recommend contacting the local school district to confirm school assignments for this home.
Similar homes
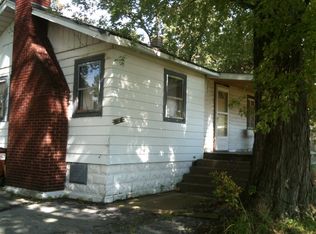
- $215,0004 bd2 ba1.6k sqft18351 Anthony Ave, Country Club Hills, IL 60478Active
 MLS ID #12635990, Noel Lopez, Realty of America, LLC. MRED as distributed by MLS GRID
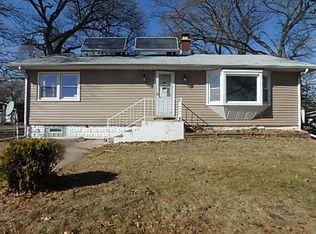
 - $250,0004 bd3 ba1.8k sqft17817 Stonebridge Dr, Hazel Crest, IL 60429Active
 MLS ID #12751031, Amy Gugliuzza, Redfin Corporation. MRED as distributed by MLS GRID
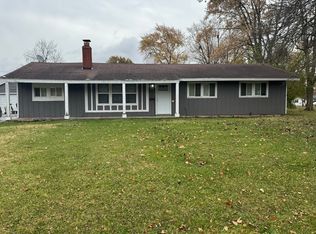
 - $195,0004 bd2 ba1.2k sqft17730 Henry St, Lansing, IL 60438Active
 MLS ID #12735608, Edyta Morawska, HOMETRADE REALTY LLC. MRED as distributed by MLS GRID
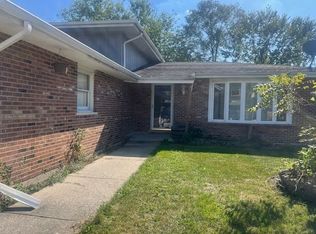
 - $180,0003 bd2 ba1.5k sqft3 Rich Ct, Park Forest, IL 60466New
 MLS ID #12758812, Jorge Zea, Jorge Zea Managing Broker. MRED as distributed by MLS GRID
