A Beach House Where the Forest Meets the Ocean! Surrounded by towering pines with deeded beach access just a short walk away, this inviting coastal retreat offers the perfect blend of privacy, comfort, and adventure. Tucked among towering pines at the end of a quiet lane, this inviting coastal retreat offers the feeling of a private treehouse, where nature surrounds you and the Pacific Ocean is just a short stroll away via deeded beach access. Wake to the peaceful sounds of the forest, enjoy coffee on the deck as the trees sway overhead, spend the afternoon exploring miles of sandy beach, and gather around the fire after another unforgettable day on the coast. Designed for both everyday comfort and weekend escapes, the home features three bedrooms, 2.5 baths, multiple levels of living space, soaring ceilings, abundant natural light, and welcoming gathering areas. The lower-level recreation room with wet bar creates the perfect space for movie nights, game days, or hosting guests. With no neighbors to the west beyond the beautiful Pacific Ocean, this property offers the peaceful setting so many buyers are searching for. Whether you're looking for a full-time residence, a weekend getaway, or a place where generations can gather and make memories, this home captures the best of coastal living—peaceful, welcoming, and just minutes from everything that makes the Long Beach Peninsula so special.
Active
Listed by: Century 21 Pacific Realty • Theresa Tower
Price cut: $49K (6/15)
$489,999
1200 232nd Lane, Ocean Park, WA 98640
3beds
2,160sqft
Single Family Residence
Built in 1981
6,298 Square Feet Lot
$475,900 Zestimate®
$227/sqft
$-- HOA
What's special
Abundant natural lightSoaring ceilingsThree bedroomsSurrounded by towering pinesWelcoming gathering areasInviting coastal retreat
- 130 days
- 772
- 84
Zillow last checked:
Listing updated:
Listed by:
Theresa Tower,
Century 21 Pacific Realty
Source: NWMLS as distributed by MLS GRID,MLS#: 2512410
Facts & features
Interior
Bedrooms & bathrooms
- Bedrooms: 3
- Bathrooms: 3
- Full bathrooms: 1
- 3/4 bathrooms: 2
- Main level bathrooms: 1
- Main level bedrooms: 2
Bedroom
- Level: Main
Bedroom
- Level: Main
Bedroom
- Level: Third
Bathroom three quarter
- Level: Lower
Bathroom full
- Level: Main
Bathroom three quarter
- Level: Third
Bonus room
- Level: Lower
Entry hall
- Level: Lower
Kitchen with eating space
- Level: Main
Living room
- Level: Third
Living room
- Level: Main
Rec room
- Level: Lower
Utility room
- Level: Lower
Heating
- Fireplace, Forced Air, Electric, Propane
Cooling
- None
Appliances
- Included: Dishwasher, Dryer, Microwave, Refrigerator, Stove(s)/Range(s), Washer, Dishwasher(s), Dryer(s), Microwave(s), Refrigerator(s), Washer(s), Water Heater: Tankless, Water Heater Location: Walk out level in Laundry room
Features
- Loft
- Flooring: Hardwood, Laminate
- Basement: Daylight
- Number of fireplaces: 1
- Fireplace features: Gas, Main Level: 1, Fireplace
Interior area
- Total structure area: 2,160
- Total interior livable area: 2,160 sqft
Video & virtual tour
Property
Parking
- Parking features: Driveway, RV Parking
Features
- Levels: Two
- Stories: 2
- Entry location: Lower
- Patio & porch: Fireplace, Loft, Security System, Vaulted Ceiling(s), Water Heater
- Has view: Yes
- View description: Territorial
Lot
- Size: 6,298 Square Feet
- Dimensions: 63 x 100
- Features: Adjacent to Public Land, Corner Lot, Cul-De-Sac, Dead End Street, Outbuildings, Propane, RV Parking
- Topography: Level
Details
- Parcel number: 74048000014
- Zoning: R1
- Zoning description: Jurisdiction: County
- Special conditions: Standard
- Other equipment: Leased Equipment: Propane Tank
Construction
Type & style
- Home type: SingleFamily
- Architectural style: See Remarks,2 Stories w/Bsmnt
- Property subtype: Single Family Residence
Materials
- Metal/Vinyl
- Foundation: Slab
- Roof: Composition
Condition
- Good
- Year built: 1981
- Major remodel year: 1981
Utilities & green energy
- Electric: Company: PUD
- Sewer: Septic Tank
- Water: Community
- Utilities for property: Spectrum, Spectrum
Community & HOA
Community
- Security: Security System
- Subdivision: Ocean Park
Location
- Region: Ocean Park
Financial & listing details
- Price per square foot: $227/sqft
- Tax assessed value: $474,600
- Annual tax amount: $3,426
- Date on market: 4/27/2026
- Cumulative days on market: 132 days
- Listing terms: Conventional,FHA,VA Loan
- Inclusions: Dishwasher(s), Dryer(s), Leased Equipment, Microwave(s), Refrigerator(s), Stove(s)/Range(s), Washer(s)
Estimated market value
$475,900
$452,000 - $500,000
$2,518/mo
Price history
| Date | Event | Price |
|---|---|---|
| 6/15/2026 | Price change | $489,999-9.1%$227/sqft |
Source:  NWMLS as distributed by MLS GRID #2512410 Report a problem NWMLS as distributed by MLS GRID #2512410 Report a problem | ||
| 4/29/2026 | Listed for sale | $539,000$250/sqft |
Source: NWMLS as distributed by MLS GRID #2512410 Report a problem | ||
Public tax history
| Year | Property taxes | Tax assessment |
|---|---|---|
| 2025 | $3,427 -16.2% | $474,600 -13.5% |
| 2024 | $4,091 +9.5% | $548,600 +5.4% |
| 2023 | $3,738 +8.8% | $520,500 +48% |
| 2022 | $3,435 -9.9% | $351,700 +13.6% |
| 2021 | $3,812 +4.5% | $309,500 +10% |
| 2020 | $3,648 +1.8% | $281,400 +3.5% |
| 2019 | $3,582 +3% | $271,900 +25% |
| 2018 | $3,479 +13% | $217,500 |
| 2017 | $3,078 +1.6% | $217,500 +5.2% |
| 2015 | $3,031 +5.5% | $206,800 |
| 2014 | $2,873 -1% | $206,800 -8% |
| 2012 | $2,901 | $224,900 |
| 2011 | -- | $224,900 -9.4% |
| 2010 | -- | $248,200 +25% |
| 2009 | -- | $198,600 |
| 2008 | -- | $198,600 |
| 2006 | -- | $198,600 +54.7% |
| 2005 | -- | $128,400 |
Find assessor info on the county website
Monthly payment
Est. payment
Payment breakdown
Explore the cost of this home by adjusting the details. Changes won't be saved.Climate risks
Neighborhood: 98640
Similar homes
- $495,0003 bd2 ba1.6k sqftSunset Sands, Ocean Park, WA 98640Active
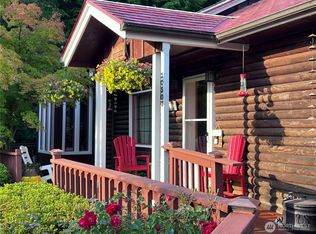 MLS ID #2532634, Erica F Ouellette. NWMLS as distributed by MLS GRID
 - $465,0003 bd2 ba1.5k sqftSunset Sands, Ocean Park, WA 98640Active
 MLS ID #2569896, Sondra Eaton. NWMLS as distributed by MLS GRID
 - $529,0002 bd2 ba1.4k sqft24615 L Lane, Ocean Park, WA 98640Active
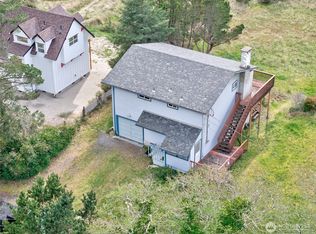 MLS ID #2510263, Gwen Katyryniuk. NWMLS as distributed by MLS GRID
 - $515,0003 bd3 ba1.5k sqftOcean Park, Ocean Park, WA 98640Active
 MLS ID #2560343, Erin Marsh. NWMLS as distributed by MLS GRID
