This extraordinary property, once a church, has been thoughtfully transformed into a spacious 4-bedroom, 2 full bath, 3 half bath home. Boasting over two lots over an acre, it features a three-car garage and a vast grassy area perfect for play, outdoor entertainment, or future landscaping dreams. With two kitchens and an abundance of living space, it's ideal for hosting gatherings or creating separate living quarters. This property has so much opportunity for multi-generational living, income property, or your own tremendous dwelling. A truly one-of-a-kind home blending historic charm with modern comfort-don't miss this rare gem!
Closed
$211,000
1200 2nd Ave, Silvis, IL 61282
4beds
1,897sqft
Single Family Residence
Built in 1930
1.05 Acres Lot
$234,900 Zestimate®
$111/sqft
$1,991 Estimated rent
Home value
$234,900
$202,000 - $275,000
$1,991/mo
Zestimate® history
Owner options
List your home for rent
$1,991/mo
Rent Zestimate®
Find your next renter with Zillow Rental Manager. Plus, with online applications, you can quickly screen prospective tenants – for free.
$1,991/mo
Rent Zestimate®
Refinance and save
$1,649/mo
Est. payment
Refinancing to a lower rate could help reduce your monthly payments and save thousands over the life of the loan.
$1,649/mo
Est. payment
Explore your selling options
Work with a Zillow partner agent
Leverage their expertise and Zillow's premium Showcase listings to get your home seen by more buyers.
Get startedList with your own agent
Get your home in front of millions of buyers by listing it on Zillow.
Learn how to do itSell it yourself
Take full control of how buyers see your home on Zillow by listing For Sale by Owner (FSBO).
List your homeWhat's special
Zillow last checked:
Listing updated:
Listed by:
Ted Leuck 309-738-8750,
Ruhl&Ruhl REALTORS Moline
Bought with:
Brian Morrill
Quad Cities Iowa Realty - Moline
Source: MRED as distributed by MLS GRID,MLS#: QC4259185
Facts & features
Interior
Bedrooms & bathrooms
- Bedrooms: 4
- Bathrooms: 5
- Full bathrooms: 2
- 1/2 bathrooms: 3
Primary bedroom
- Features: Flooring (Laminate)
- Level: Main
- Area: 182 Square Feet
- Dimensions: 14x13
Primary bedroom
- Features: Flooring (Laminate), Bathroom (Full)
- Level: Main
- Area: 182 Square Feet
- Dimensions: 14x13
Bedroom 2
- Features: Flooring (Laminate)
- Level: Main
- Area: 210 Square Feet
- Dimensions: 15x14
Bedroom 2
- Features: Flooring (Laminate)
- Level: Main
- Area: 210 Square Feet
- Dimensions: 15x14
Bedroom 3
- Features: Flooring (Laminate)
- Level: Basement
- Area: 260 Square Feet
- Dimensions: 10x26
Bedroom 3
- Features: Flooring (Laminate)
- Level: Basement
- Area: 260 Square Feet
- Dimensions: 10x26
Bedroom 4
- Features: Flooring (Other)
- Level: Basement
- Area: 190 Square Feet
- Dimensions: 10x19
Bedroom 4
- Features: Flooring (Other)
- Level: Basement
- Area: 190 Square Feet
- Dimensions: 10x19
Other
- Features: Flooring (Vinyl)
- Level: Basement
- Area: 210 Square Feet
- Dimensions: 10x21
Other
- Features: Flooring (Laminate)
- Level: Main
- Area: 56 Square Feet
- Dimensions: 4x14
Family room
- Features: Flooring (Vinyl)
- Level: Basement
- Area: 440 Square Feet
- Dimensions: 11x40
Family room
- Features: Flooring (Vinyl)
- Level: Basement
- Area: 440 Square Feet
- Dimensions: 11x40
Family room
- Features: Flooring (Vinyl)
- Level: Basement
- Area: 440 Square Feet
- Dimensions: 11x40
Great room
- Features: Flooring (Carpet)
- Level: Basement
- Area: 1496 Square Feet
- Dimensions: 34x44
Great room
- Features: Flooring (Carpet)
- Level: Basement
- Area: 1496 Square Feet
- Dimensions: 34x44
Kitchen
- Features: Flooring (Laminate)
- Level: Main
- Area: 294 Square Feet
- Dimensions: 14x21
Kitchen
- Features: Kitchen (Eating Area-Table Space, Island, Pantry), Flooring (Laminate)
- Level: Main
- Area: 294 Square Feet
- Dimensions: 14x21
Laundry
- Features: Flooring (Vinyl)
- Level: Main
- Area: 56 Square Feet
- Dimensions: 7x8
Laundry
- Features: Flooring (Vinyl)
- Level: Main
- Area: 56 Square Feet
- Dimensions: 7x8
Living room
- Features: Flooring (Vinyl)
- Level: Main
- Area: 252 Square Feet
- Dimensions: 18x14
Living room
- Features: Flooring (Vinyl)
- Level: Main
- Area: 252 Square Feet
- Dimensions: 18x14
Office
- Features: Flooring (Vinyl)
- Level: Main
- Area: 240 Square Feet
- Dimensions: 10x24
Office
- Features: Flooring (Vinyl)
- Level: Main
- Area: 240 Square Feet
- Dimensions: 10x24
Recreation room
- Features: Flooring (Vinyl)
- Level: Basement
- Area: 504 Square Feet
- Dimensions: 18x28
Recreation room
- Features: Flooring (Vinyl)
- Level: Basement
- Area: 504 Square Feet
- Dimensions: 18x28
Heating
- Forced Air, Natural Gas, Sep Heating Systems - 2+
Cooling
- Central Air, Zoned
Appliances
- Included: Dishwasher, Dryer, Range, Refrigerator, Washer, Gas Water Heater
Features
- Vaulted Ceiling(s)
- Windows: Window Treatments
- Basement: Finished,Egress Window,Full
Interior area
- Total interior livable area: 1,897 sqft
Property
Parking
- Total spaces: 3
- Parking features: Yes, Detached, Oversized, Parking Lot, Garage
- Garage spaces: 3
Features
- Patio & porch: Deck
- Fencing: Fenced
Lot
- Size: 1.05 Acres
- Features: Corner Lot
Details
- Parcel number: 0932108013
- Other equipment: Sump Pump
Construction
Type & style
- Home type: SingleFamily
- Architectural style: Other
- Property subtype: Single Family Residence
Materials
- Foundation: Brick/Mortar
Condition
- New construction: No
- Year built: 1930
Utilities & green energy
- Sewer: Public Sewer
- Water: Public
- Utilities for property: Cable Available
Community & HOA
Community
- Subdivision: Hampton
Location
- Region: Silvis
Financial & listing details
- Price per square foot: $111/sqft
- Tax assessed value: $230,451
- Annual tax amount: $5,486
- Date on market: 12/30/2025
- Listing terms: Conventional
Price history
| Date | Event | Price |
|---|---|---|
| 2/14/2025 | Sold | $211,000-1.8%$111/sqft |
Source:  MRED as distributed by MLS GRID #QC4259185 Report a problem MRED as distributed by MLS GRID #QC4259185 Report a problem | ||
| 1/22/2025 | Pending sale | $214,900$113/sqft |
Source:  RMLS Alliance as distributed by MLS GRID #QC4259185 Report a problem RMLS Alliance as distributed by MLS GRID #QC4259185 Report a problem | ||
| 12/17/2024 | Listed for sale | $214,900$113/sqft |
Source: RMLS Alliance as distributed by MLS GRID #QC4259185 Report a problem | ||
Public tax history
| Year | Property taxes | Tax assessment |
|---|---|---|
| 2025 | $6,370 +7.6% | $76,817 +8% |
| 2024 | $5,918 +7.9% | $71,127 +6.7% |
| 2023 | $5,486 -10% | $66,660 -6.9% |
| 2022 | $6,095 +119.6% | $71,600 +4.6% |
| 2021 | $2,776 -0.9% | $68,451 +1.3% |
| 2020 | $2,800 -10.3% | $67,572 +1.8% |
| 2019 | $3,123 +42.1% | $66,345 +120.3% |
| 2018 | $2,198 +1.7% | $30,109 +1.9% |
| 2017 | $2,161 +0.1% | $29,547 +0.5% |
| 2016 | $2,158 +6.1% | $29,400 +13.9% |
| 2015 | $2,035 | $25,823 +2.6% |
| 2014 | -- | $25,176 |
| 2013 | -- | $25,176 -1.6% |
| 2012 | -- | $25,575 |
| 2011 | -- | $25,575 +25.4% |
| 2010 | -- | $20,398 +2% |
| 2008 | -- | $19,998 +45.4% |
| 2006 | -- | $13,751 +237.9% |
| 2005 | $379 | $4,070 |
| 2004 | -- | -- |
| 2003 | -- | -- |
| 2002 | -- | -- |
| 2001 | -- | -- |
| 2000 | -- | -- |
Find assessor info on the county website
Neighborhood: 61282
Nearby homes
- $34,281-- bd-- ba-- sqft1200 2nd Ave, Silvis, IL 61282Off Market
- $139,554-- bd-- ba3k sqft1214 2nd Ave, Silvis, IL 61282Off Market
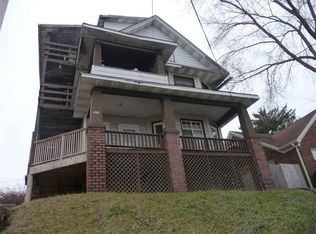
- $17,886-- bd-- ba-- sqft1200 2nd Ave, Silvis, IL 61282Off Market
- $146,400-- bd-- ba1.8k sqft1220 2nd Ave, Silvis, IL 61282Off Market
- $115,9002 bd1 ba878 sqft1210 2nd Ave, Silvis, IL 61282Off Market
- $138,3004 bd1 ba1.7k sqft1224 2nd Ave, Silvis, IL 61282Off Market
- $275,200-- bd-- ba3.4k sqft225 12th St, Silvis, IL 61282Off Market
- $--2 bd1 ba870 sqft225 12th St APT 1B, Silvis, IL 61282Off Market
Nearby schools
GreatSchools rating
- 5/10George O Barr SchoolGrades: PK-5Distance: 0.2 mi
- 5/10Silvis Jr High SchoolGrades: 6-8Distance: 1.9 mi
- 4/10United Twp High SchoolGrades: 9-12Distance: 1.6 mi
Schools provided by the listing agent
- Elementary: George O Barr
- Middle: Silvis
- High: United Township
Source: MRED as distributed by MLS GRID. This data may not be complete. We recommend contacting the local school district to confirm school assignments for this home.
Sell for more on Zillow
Get a Zillow Showcase℠ listing at no additional cost and you could sell for .
$234,900
2% more
+$4,698
With Zillow Showcase(estimated)
$239,598
Sell for more on Zillow
Get a Zillow Showcase℠ listing at no additional cost and you could sell for .
$234,900
2% more
+$4,698
With Zillow Showcase(estimated)
$239,598
- Illinois
- Rock Island County
- Silvis
- 61282
- 1200 2nd Ave
