Skip main navigation
Closed
  • $391,100

    1200 32nd St S APT 48, Great Falls, MT 59405

    5beds
    3,084sqft
    Townhouse
    Built in 1972
    3,179 Square Feet Lot
    $391,100 Zestimate®
    $127/sqft
    $2,656 Estimated rent

    Home value

    $391,100

    $372,000 - $411,000

    $2,656/mo

    Zestimate® history
    Loading
    Loading...

    Owner options

    List your home for rent

    $2,656/mo

    Rent Zestimate®

    Find your next renter with Zillow Rental Manager. Plus, with online applications, you can quickly screen prospective tenants – for free.

    Learn more

    $2,656/mo

    Rent Zestimate®

    Refinance and save

    $2,668/mo

    Est. payment

    Refinancing to a lower rate could help reduce your monthly payments and save thousands over the life of the loan.

    See today's rates

    $2,668/mo

    Est. payment

    Explore your selling options

    Work with a Zillow partner agent

    Leverage their expertise and Zillow's premium Showcase listings to get your home seen by more buyers.

    Get started

    List with your own agent

    Get your home in front of millions of buyers by listing it on Zillow.

    Learn how to do it

    Sell it yourself

    Take full control of how buyers see your home on Zillow by listing For Sale by Owner (FSBO).

    List your home

    What's special

    Unit townhomeWorkout roomWork benchFinished basementHuge family roomLaundry roomNewer flooring

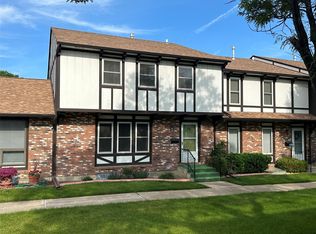
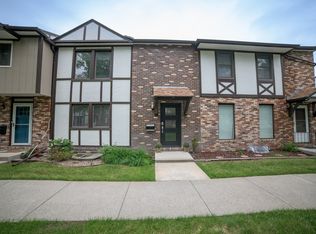
    HIGHLY DESIRABLE END UNIT TOWNHOME IN THE DEVONSHIRE COMMUNITY! This BEAUTIFUL well-maintained home is ONE LEVEL with a finished basement. It features just over 3,000 sq.ft., 5 bedrooms, 3 bathrooms, newer flooring on the main level, light & bright living room, semi-formal dining area, large primary bedroom with an updated attached bathroom, kitchen with pantry and dining area with a slider that leads to a deck/patio and private fenced back yard area. In the basement you'll find a huge family room with a wood burning stove, 2 non-conforming bedrooms, bathroom, laundry room with sink, mechanical area and lots of storage! Central A/C. Detached oversized 2 car garage with work bench and storage cabinets. NO SHOVELING SNOW OR MOWING LOTS OF LAWN AREA HERE! Additional amenities include a clubhouse, pool, workout room, library & so much more! Contact Jody Jakes at 406-217-6163 or your real estate professional for a private showing!

    This property is off market, which means it's not currently listed for sale or rent on Zillow. This may be different from what's available on other websites or public sources.

    Zillow last checked:

    Listing updated:

    Listed by:

    Jody Jakes 406-217-6163,

    RE/MAX of Great Falls

    Bought with:

    Beth Schoenen, RRE-BRO-LIC-13810

    RE/MAX of Great Falls

    Source: MRMLS,MLS#: 30005668MLS Logo

    Facts & features

    Interior

    Bedrooms & bathrooms
    • Bedrooms: 5
    • Bathrooms: 3
    • Full bathrooms: 2
    • 3/4 bathrooms: 1
    Primary bedroom
    • Level: Main
    Bedroom 2
    • Level: Main
    Bedroom 3
    • Level: Main
    Bedroom 4
    • Description: Non-Conforming
    • Level: Basement
    Bedroom 5
    • Description: Non-Conforming
    • Level: Basement
    Primary bathroom
    • Description: 3/4 Bathroom
    • Level: Main
    Bathroom 2
    • Description: Full Bathroom
    • Level: Main
    Bathroom 3
    • Description: 3/4 Bathroom
    • Level: Basement
    Dining room
    • Level: Main
    Family room
    • Level: Basement
    Kitchen
    • Level: Main
    Laundry
    • Level: Basement
    Living room
    • Level: Main
    Utility room
    • Level: Basement
    Heating
    • Forced Air, Gas
    Cooling
    • Central Air
    Appliances
    • Included: Dishwasher, Microwave, Oven, Range, Refrigerator, Water Softener Rented
    • Laundry: In Basement, Laundry Room, Laundry Tub, Sink
    Features
    • Basement: Finished
    • Number of fireplaces: 1
    • Fireplace features: Family Room, Wood Burning Stove
    Interior area
    • Total interior livable area: 3,084 sqft
    • Finished area below ground: 1,452

    Property

    Parking
    • Total spaces: 2
    • Parking features: Detached, Garage, Garage Door Opener, Garage Faces Rear
    • Garage spaces: 2
    Features
    • Patio & porch: Deck
    • Exterior features: Private Yard
    • Has private pool: Yes
    • Pool features: Association
    • Fencing: Back Yard,Vinyl
    • Has view: Yes
    • View description: Residential
    Lot
    • Size: 3,179 Square Feet
    Details
    • Parcel number: 0230161720502C048
    • Zoning: Residential
    • Zoning description: Buyer to Verify
    • Special conditions: Standard

    Construction

    Type & style
    • Home type: Townhouse
    • Architectural style: Other
    • Property subtype: Townhouse
    Materials
    • Foundation: Poured
    • Roof: Composition
    Condition
    • Updated/Remodeled
    • New construction: No
    • Year built: 1972

    Utilities & green energy

    • Sewer: Public Sewer
    • Water: Public
    • Utilities for property: Electricity Connected, Natural Gas Connected, Sewer Connected, Water Connected

    Community & HOA

    HOA
    • Has HOA: Yes
    • Amenities included: Clubhouse, Maintenance Grounds, Landscaping, Management, Playground, Pool, Snow Removal
    • Services included: Common Area Maintenance, Maintenance Grounds, Sewer, Trash, Water, Snow Removal
    • HOA fee: $220 monthly
    • HOA name: Devonshire
    Location
    • Region: Great Falls

    Financial & listing details

    • Price per square foot: $127/sqft
    • Tax assessed value: $383,696
    • Annual tax amount: $2,364
    • Date on market: 5/18/2023
    • Listing agreement: Exclusive Right To Sell
    • Listing terms: Cash,Conventional
    • Road surface type: Asphalt

    Price history

    DateEventPrice
    6/23/2023Sold--
    Source: MRMLS #30005668 Report a problem
    5/21/2023Pending sale$315,000$102/sqft
    Source: MRMLS #30005668 Report a problem
    5/18/2023Listed for sale$315,000$102/sqft
    Source: MRMLS #30005668 Report a problem

    Public tax history

    YearProperty taxesTax assessment
    2025$2,035 -7.9%$340,200 +43.5%
    2024$2,209 -1.8%$237,100
    2023$2,248 +0.2%$237,100 +7.9%
    2022$2,245 -3.4%$219,800
    2021$2,324 +10.7%$219,800 +10.7%
    2020$2,100 +4.3%$198,600
    2019$2,013 +3.4%$198,600 +9.1%
    2018$1,947 +6.2%$182,100
    2017$1,833 -51.6%$182,100 -9.5%
    2016$3,788 +96%$201,171
    2015$1,933 +7.8%$201,171 +102.8%
    2014$1,794 +6%$99,194 +1.2%
    2013$1,692 +2.3%$98,040 +1.4%
    2012$1,654 $96,677
    2011-- --
    2010-- --
    2009-- --
    2008-- $138,600
    2007-- $138,600
    2006-- $138,600
    2005-- $138,600
    2004-- $138,600
    2003-- $138,600 -2.8%
    2002-- $142,600
    2000-- $142,600
    Find assessor info on the county website

    Neighborhood: 59405

    Nearby schools

    GreatSchools rating
    Get pre-qualified for a loan
    At Zillow Home Loans, we can pre-qualify you in as little as 5 minutes with no impact to your credit score.

    An equal housing lender. NMLS #10287.

    Sell for more on Zillow
    Get a Zillow Showcase℠ listing at no additional cost and you could sell for .
    $391,100
    2% more
    +$7,822
    With Zillow Showcase(estimated)
    $398,922