Welcome to the Devonshire! The main level welcomes you with fresh new floors and new paint, creating a bright and inviting atmosphere. A convenient half bath is perfectly situated next to the kitchen, making it ideal for guests.
Upstairs, all bedrooms are located on the same floor for practical living. The primary suite is a true retreat, featuring an ensuite bathroom and two generous walk-in closets.
The finished basement offers a versatile space, perfect for an additional fourth bedroom or a wonderful media room. Throughout the home, you'll find tons of storage to keep everything organized.
Step outside to an adorable back deck, a private oasis for relaxing or entertaining. This home's prime location puts you close to both the community swimming pool and park, making it the ideal spot for recreation and leisure.
Closed
Price Unknown
1200 32nd St S APT 78, Great Falls, MT 59405
3beds
2,028sqft
Townhouse, Multi Family
Built in 1969
1,742 Square Feet Lot
$271,400 Zestimate®
$--/sqft
$2,265 Estimated rent
Home value
$271,400
$236,000 - $312,000
$2,265/mo
Zestimate® history
Owner options
List your home for rent
$2,265/mo
Rent Zestimate®
Find your next renter with Zillow Rental Manager. Plus, with online applications, you can quickly screen prospective tenants – for free.
$2,265/mo
Rent Zestimate®
Refinance and save
$230/mo
Est. payment
Refinancing to a lower rate could help reduce your monthly payments and save thousands over the life of the loan.
$230/mo
Est. payment
Explore your selling options
Work with a Zillow partner agent
Leverage their expertise and Zillow's premium Showcase listings to get your home seen by more buyers.
Get startedList with your own agent
Get your home in front of millions of buyers by listing it on Zillow.
Learn how to do itSell it yourself
Take full control of how buyers see your home on Zillow by listing For Sale by Owner (FSBO).
List your homeWhat's special
Adorable back deckNew paintFresh new floorsConvenient half bathGenerous walk-in closetsTons of storageFinished basement
Zillow last checked:
Listing updated:
Listed by:
Quenby Klippenes 406-799-9378,
Dascoulias Realty Group
Bought with:
Shannon Blocher, RRE-RBS-LIC-109256
Dahlquist Realtors
Source: MRMLS,MLS#: 30055575
Facts & features
Interior
Bedrooms & bathrooms
- Bedrooms: 3
- Bathrooms: 3
- Full bathrooms: 2
- 1/2 bathrooms: 1
Primary bedroom
- Level: Upper
Bedroom 2
- Level: Upper
Bedroom 3
- Level: Upper
Primary bathroom
- Level: Upper
Bathroom 1
- Level: Upper
Bathroom 1
- Level: Main
Breakfast room nook
- Level: Main
Family room
- Level: Lower
Kitchen
- Level: Main
Laundry
- Level: Lower
Living room
- Level: Main
Utility room
- Level: Lower
Heating
- Electric, Forced Air
Cooling
- Central Air
Appliances
- Included: Dryer, Dishwasher, Microwave, Range, Refrigerator, Washer
Features
- Basement: Finished
- Has fireplace: No
Interior area
- Total interior livable area: 2,028 sqft
- Finished area below ground: 792
Property
Parking
- Total spaces: 2
- Parking features: Garage
- Garage spaces: 2
Lot
- Size: 1,742 Square Feet
Details
- Parcel number: 0230161720502C078
- Special conditions: Standard
Construction
Type & style
- Home type: Townhouse
- Architectural style: Multi-Level,Tri-Level
- Property subtype: Townhouse, Multi Family
Materials
- Foundation: Poured
Condition
- New construction: No
- Year built: 1969
Utilities & green energy
- Sewer: Public Sewer
- Water: Public
Community & HOA
HOA
- Has HOA: Yes
- Amenities included: Pool, Snow Removal
- Services included: Common Area Maintenance, Maintenance Grounds, Maintenance Structure, Snow Removal
- HOA fee: $230 monthly
- HOA name: Devonshire
Location
- Region: Great Falls
Financial & listing details
- Tax assessed value: $301,700
- Annual tax amount: $2,170
- Date on market: 3/22/2026
- Listing agreement: Exclusive Right To Sell
Price history
| Date | Event | Price |
|---|---|---|
| 3/20/2026 | Sold | -- |
Source:  MRMLS #30055575 Report a problem MRMLS #30055575 Report a problem | ||
| 11/8/2025 | Price change | $272,000-1.8%$134/sqft |
Source: MRMLS #30055575 Report a problem | ||
| 8/15/2025 | Listed for sale | $277,000+73.1%$137/sqft |
Source: MRMLS #30055575 Report a problem | ||
| 12/13/2017 | Sold | -- |
Source: MRMLS #3172491 Report a problem | ||
| 11/27/2017 | Pending sale | $160,000$79/sqft |
Source: ABODE REALTY #17-2491 Report a problem | ||
| 11/14/2017 | Listed for sale | $160,000$79/sqft |
Source: ABODE REALTY #17-2491 Report a problem | ||
Public tax history
| Year | Property taxes | Tax assessment |
|---|---|---|
| 2025 | $1,805 -13.1% | $301,700 +35.2% |
| 2024 | $2,078 -1.8% | $223,100 |
| 2023 | $2,115 +18.6% | $223,100 +27.7% |
| 2022 | $1,784 -3.4% | $174,700 |
| 2021 | $1,847 +9.6% | $174,700 +9.7% |
| 2020 | $1,685 +4.3% | $159,300 |
| 2019 | $1,615 -3% | $159,300 +1.4% |
| 2018 | $1,665 +6.2% | $157,100 |
| 2017 | $1,567 -49.9% | $157,100 -6.1% |
| 2016 | $3,125 +94.3% | $167,300 |
| 2015 | $1,608 +10.8% | $167,300 +106.9% |
| 2014 | $1,451 +5.3% | $80,868 +1.3% |
| 2013 | $1,378 +2.4% | $79,851 +1.5% |
| 2012 | $1,346 | $78,658 |
| 2011 | -- | -- |
| 2010 | -- | -- |
| 2009 | -- | -- |
| 2008 | -- | $113,600 |
| 2007 | -- | $113,600 |
| 2006 | -- | $113,600 |
| 2005 | -- | $113,600 |
| 2004 | -- | $113,600 |
| 2003 | -- | $113,600 -3.2% |
| 2002 | -- | $117,400 |
| 2000 | -- | $117,400 |
Find assessor info on the county website
Neighborhood: 59405
Nearby homes
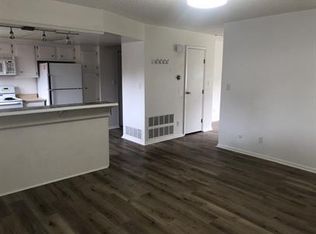
- $378,6003 bd2 ba2.5k sqft1200 32nd St S #SO-26-26, Great Falls, MT 59405Off Market
- $374,4143 bd2 ba2.3k sqft1200 32nd St S, Great Falls, MT 59405Off Market

- $274,7003 bd2 ba1.2k sqft1200 32nd St S, Great Falls, MT 59405Off Market
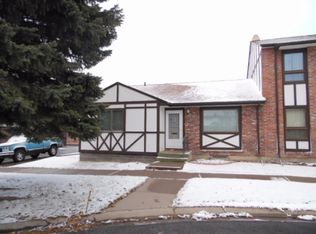
- $370,3083 bd3 ba1.6k sqft1200 32nd St S, Great Falls, MT 59405Off Market
- $335,3004 bd4 ba2.5k sqft1200 32nd St S, Great Falls, MT 59405Off Market
- $326,0563 bd2 ba1.6k sqft1200 32nd St S, Great Falls, MT 59405Off Market
- $302,3002 bd2 ba1.5k sqft1200 32nd St S, Great Falls, MT 59405Off Market
- $329,0263 bd2 ba858 sqft1200 32nd St S, Great Falls, MT 59405Off Market
Nearby schools
GreatSchools rating
- 6/10Mountain View SchoolGrades: PK-6Distance: 0.5 mi
- 5/10East Middle SchoolGrades: 7-8Distance: 1.2 mi
- 2/10Great Falls High SchoolGrades: 9-12Distance: 1.2 mi
Sell for more on Zillow
Get a Zillow Showcase℠ listing at no additional cost and you could sell for .
$271,400
2% more
+$5,428
With Zillow Showcase(estimated)
$276,828
- Montana
- Cascade County
- Great Falls
- 59405
- 1200 32nd St S Apartment 78
Nearby cities
Nearby neighborhoods
Nearby zip codes
Other Great Falls Topics
