Lots of square footage and located near the hospital & clinic. Many updates done to this unit: the entire kitchen including appliances, counter tops & cabinets, hardwood flooring on the main level, updated carpet up & downstairs, paint, Pella Windows (all but 2), plus so much more. BIG primary bedroom, bath & closets. Half bath on main is nicely updated too. Private patio between the home and garage. Hurry in so you have plenty of time for some fun in the sun by the POOL! Access to the clubhouse includes a workout area, showers after swimming, an extra kitchen and party room with glass & dinnerware. No need to take your celebrations anywhere else. Your pet is welcome, subject to Association Rules. Please see documentation. Gas & Grocery just about a block away. Custom honeycomb blinds upstairs. Custom wood blinds on main floor. 1 chairlift going upstairs. A 2nd chairlift going downstairs. *Can be removed if requested.
Closed
Price Unknown
1200 32nd St S APT 85, Great Falls, MT 59405
4beds
2,520sqft
Townhouse
Built in 1969
1,742 Square Feet Lot
$342,800 Zestimate®
$--/sqft
$2,511 Estimated rent
Home value
$342,800
$326,000 - $360,000
$2,511/mo
Zestimate® history
Owner options
List your home for rent
$2,511/mo
Rent Zestimate®
Find your next renter with Zillow Rental Manager. Plus, with online applications, you can quickly screen prospective tenants – for free.
$2,511/mo
Rent Zestimate®
Refinance and save
$220/mo
Est. payment
Refinancing to a lower rate could help reduce your monthly payments and save thousands over the life of the loan.
$220/mo
Est. payment
Explore your selling options
Work with a Zillow partner agent
Leverage their expertise and Zillow's premium Showcase listings to get your home seen by more buyers.
Get startedList with your own agent
Get your home in front of millions of buyers by listing it on Zillow.
Learn how to do itSell it yourself
Take full control of how buyers see your home on Zillow by listing For Sale by Owner (FSBO).
List your homeWhat's special
Zillow last checked:
Listing updated:
Listed by:
Kim L Martin 406-799-3145,
Dascoulias Realty Group
Bought with:
Casey O'Neill, RRE-RBS-LIC-79146
eXP Realty LLC - Great Falls
Source: MRMLS,MLS#: 30027335
Facts & features
Interior
Bedrooms & bathrooms
- Bedrooms: 4
- Bathrooms: 4
- Full bathrooms: 2
- 3/4 bathrooms: 1
- 1/2 bathrooms: 1
Primary bedroom
- Level: Second
Bedroom 2
- Level: Second
Bedroom 3
- Level: Second
Bedroom 4
- Description: Non-Conforming (office) (den)
- Level: Basement
Primary bathroom
- Level: Second
Bathroom 2
- Level: Second
Bathroom 3
- Description: Half bath
- Level: Main
Bathroom 4
- Description: 3/4 bath
- Level: Basement
Basement
- Description: Chair lift on stairs
- Level: Lower
Dining room
- Description: Dining area - informal
- Level: Main
Family room
- Level: Lower
Kitchen
- Description: Updated Everything!
- Level: Main
Laundry
- Description: Washer & Dryer Stay!
- Level: Lower
Living room
- Level: Main
Utility room
- Description: Newer furnace
- Level: Lower
Heating
- Forced Air, Gas
Cooling
- Central Air
Appliances
- Included: Dryer, Dishwasher, Microwave, Range, Refrigerator, Washer
- Laundry: Washer Hookup
Features
- Fireplace, Walk-In Closet(s)
- Basement: Partially Finished
- Number of fireplaces: 1
Interior area
- Total interior livable area: 2,520 sqft
- Finished area below ground: 792
Property
Parking
- Total spaces: 2
- Parking features: Garage, Garage Door Opener, See Remarks, RV Access/Parking
- Garage spaces: 2
Accessibility
- Accessibility features: Other
Features
- Levels: Two
- Patio & porch: Patio
- Pool features: Community
- Fencing: Back Yard,Vinyl,Wood
- Has view: Yes
- View description: Residential
Lot
- Size: 1,742 Square Feet
- Features: Sprinklers In Ground, See Remarks, Level
- Topography: Level
Details
- Parcel number: 0230161720502C085
- Zoning: Residential
- Zoning description: Residential
- Special conditions: Standard
Construction
Type & style
- Home type: Townhouse
- Architectural style: Other
- Property subtype: Townhouse
Materials
- Brick, Cedar
- Foundation: Poured
- Roof: Asphalt,Composition
Condition
- Updated/Remodeled,See Remarks
- New construction: No
- Year built: 1969
Utilities & green energy
- Sewer: Public Sewer
- Water: Public
- Utilities for property: Cable Available, Electricity Connected, Natural Gas Connected, High Speed Internet Available, Phone Available, Underground Utilities
Community & HOA
Community
- Features: Clubhouse, Playground, Pool, Sidewalks
- Security: Smoke Detector(s)
HOA
- Has HOA: Yes
- Amenities included: Clubhouse, Fitness Center, Landscaping, Meeting Room, Management, Playground, Pool, Parking, RV/Boat Storage, Snow Removal, See Remarks
- Services included: Common Area Maintenance, Insurance, Maintenance Grounds, Pool(s), Road Maintenance, Sewer, Trash, Water, Snow Removal
- HOA fee: $220 monthly
- HOA name: Devonshire
Location
- Region: Great Falls
Financial & listing details
- Tax assessed value: $359,766
- Annual tax amount: $2,293
- Date on market: 10/8/2024
- Listing agreement: Exclusive Right To Sell
- Listing terms: Cash,Conventional,FHA,VA Loan
- Road surface type: Asphalt
Price history
| Date | Event | Price |
|---|---|---|
| 10/7/2024 | Sold | -- |
Source:  MRMLS #30027335 Report a problem MRMLS #30027335 Report a problem | ||
| 7/31/2024 | Listed for sale | $317,000$126/sqft |
Source: MRMLS #30027335 Report a problem | ||
Public tax history
| Year | Property taxes | Tax assessment |
|---|---|---|
| 2025 | $401 -81.6% | $339,300 +45.3% |
| 2024 | $2,175 -1.8% | $233,500 |
| 2023 | $2,214 +5.9% | $233,500 +14.1% |
| 2022 | $2,089 -3.4% | $204,600 |
| 2021 | $2,164 +17.3% | $204,600 +17.3% |
| 2020 | $1,845 +4.3% | $174,400 |
| 2019 | $1,768 +1.4% | $174,400 +6% |
| 2018 | $1,743 +6.2% | $164,500 |
| 2017 | $1,641 -50.6% | $164,500 -7.6% |
| 2016 | $3,325 +94.3% | $178,000 |
| 2015 | $1,711 +7.3% | $178,000 +100.1% |
| 2014 | $1,595 +5% | $88,947 +1% |
| 2013 | $1,520 +2.2% | $88,054 +1.2% |
| 2012 | $1,487 | $86,981 |
| 2011 | -- | -- |
| 2010 | -- | -- |
| 2009 | -- | -- |
| 2008 | -- | $127,700 |
| 2007 | -- | $127,700 |
| 2006 | -- | $127,700 |
| 2005 | -- | $127,700 |
| 2004 | -- | $127,700 |
| 2003 | -- | $127,700 +1.5% |
| 2002 | -- | $125,800 |
| 2000 | -- | $125,800 |
Find assessor info on the county website
Neighborhood: 59405
Nearby homes
- $374,4143 bd2 ba2.3k sqft1200 32nd St S, Great Falls, MT 59405Off Market

- $276,9003 bd2 ba1.2k sqft1200 32nd St S, Great Falls, MT 59405Off Market
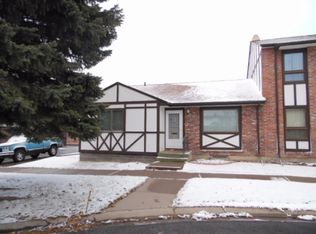
- $370,3083 bd3 ba1.6k sqft1200 32nd St S, Great Falls, MT 59405Off Market
- $337,2004 bd4 ba2.5k sqft1200 32nd St S, Great Falls, MT 59405Off Market

- $326,0563 bd2 ba1.6k sqft1200 32nd St S, Great Falls, MT 59405Off Market
- $302,3002 bd2 ba1.5k sqft1200 32nd St S, Great Falls, MT 59405Off Market
- $329,0263 bd2 ba858 sqft1200 32nd St S, Great Falls, MT 59405Off Market
- $294,5003 bd2 ba726 sqft1200 32nd St S, Great Falls, MT 59405Off Market
Nearby schools
GreatSchools rating
- 6/10Mountain View SchoolGrades: PK-6Distance: 0.4 mi
- 5/10East Middle SchoolGrades: 7-8Distance: 1.2 mi
- 2/10Great Falls High SchoolGrades: 9-12Distance: 1.2 mi
Sell for more on Zillow
Get a Zillow Showcase℠ listing at no additional cost and you could sell for .
$342,800
2% more
+$6,856
With Zillow Showcase(estimated)
$349,656
- Montana
- Cascade County
- Great Falls
- 59405
- 1200 32nd St S Apartment 85
Nearby cities
Nearby neighborhoods
Nearby zip codes
Other Great Falls Topics
