Discover this charming 4-bedroom, 3.5-bathroom paired home in the Devonshire. This well-appointed townhouse offers a thoughtfully designed layout providing convenience and comfort. The living space features a spacious kitchen, a cozy living area, dedicated dining space with fireplace and half bath. Updated kitchen offers newer counters, farm sink with on demand hot water dispenser, back splash and appliances. Upstairs, you'll find three bedrooms and two full bathrooms. The updated basement has new flooring, wet bar and a remodeled bathroom. Enjoy the benefits of community living with access to a clubhouse that includes an exercise room and pool table. There is an outdoor pool for those hot summer days. There is also a basketball court and playground. This property is a wonderful opportunity for those seeking a well-maintained home with the comforts of community amenities. Don't miss out on this fantastic pairing of comfort and convenience.
Closed
Price Unknown
1200 32nd St S APT 90, Great Falls, MT 59405
4beds
2,520sqft
Townhouse, Multi Family
Built in 1971
1,742 Square Feet Lot
$341,000 Zestimate®
$--/sqft
$2,531 Estimated rent
Home value
$341,000
$324,000 - $358,000
$2,531/mo
Zestimate® history
Owner options
List your home for rent
$2,531/mo
Rent Zestimate®
Find your next renter with Zillow Rental Manager. Plus, with online applications, you can quickly screen prospective tenants – for free.
$2,531/mo
Rent Zestimate®
Refinance and save
$220/mo
Est. payment
Refinancing to a lower rate could help reduce your monthly payments and save thousands over the life of the loan.
$220/mo
Est. payment
Explore your selling options
Work with a Zillow partner agent
Leverage their expertise and Zillow's premium Showcase listings to get your home seen by more buyers.
Get startedList with your own agent
Get your home in front of millions of buyers by listing it on Zillow.
Learn how to do itSell it yourself
Take full control of how buyers see your home on Zillow by listing For Sale by Owner (FSBO).
List your homeWhat's special
Zillow last checked:
Listing updated:
Listed by:
Jesse Hursh 406-868-7729,
Dahlquist Realtors
Bought with:
Kim L Martin, RRE-BRO-LIC-12837
Dascoulias Realty Group
Source: MRMLS,MLS#: 30022288
Facts & features
Interior
Bedrooms & bathrooms
- Bedrooms: 4
- Bathrooms: 4
- Full bathrooms: 2
- 3/4 bathrooms: 1
- 1/2 bathrooms: 1
Primary bedroom
- Level: Upper
Bedroom 1
- Level: Upper
Bedroom 2
- Level: Upper
Primary bathroom
- Level: Upper
Bathroom 1
- Level: Upper
Bathroom 2
- Level: Main
Bathroom 3
- Level: Basement
Bathroom 3
- Level: Basement
Den
- Level: Basement
Dining room
- Level: Main
Kitchen
- Level: Main
Laundry
- Level: Basement
Living room
- Level: Main
Utility room
- Level: Basement
Heating
- Forced Air
Cooling
- Central Air
Appliances
- Included: Dryer, Dishwasher, Microwave, Range, Refrigerator, Washer
- Laundry: Washer Hookup
Features
- Fireplace, Walk-In Closet(s)
- Basement: Finished
- Number of fireplaces: 1
Interior area
- Total interior livable area: 2,520 sqft
- Finished area below ground: 792
Property
Parking
- Total spaces: 2
- Parking features: Additional Parking, Circular Driveway, Garage, Garage Door Opener, RV Access/Parking
- Garage spaces: 2
Features
- Levels: Two
- Has private pool: Yes
- Has view: Yes
- View description: Residential
Lot
- Size: 1,742 Square Feet
- Features: Cul-De-Sac, Landscaped, Sprinklers In Ground, Level
- Topography: Level
Details
- Parcel number: 0230161720502C090
- Zoning: Residential
- Zoning description: Residential
- Special conditions: Standard
Construction
Type & style
- Home type: Townhouse
- Architectural style: Multi-Level,Tri-Level
- Property subtype: Townhouse, Multi Family
Materials
- Foundation: Poured
- Roof: Composition
Condition
- Updated/Remodeled
- New construction: No
- Year built: 1971
Utilities & green energy
- Sewer: Public Sewer
- Water: Public
- Utilities for property: Cable Available, Electricity Connected, Natural Gas Connected, High Speed Internet Available
Community & HOA
Community
- Features: Clubhouse, Playground, Park
HOA
- Has HOA: Yes
- Amenities included: Basketball Court, Clubhouse, Fitness Center, Landscaping, Meeting Room, Picnic Area, Playground, Park, Pool, Parking, RV/Boat Storage, RV Parking
- Services included: Common Area Maintenance, Maintenance Grounds, Maintenance Structure, Pool(s), Snow Removal, Trash, Water
- HOA fee: $220 monthly
- HOA name: Devonshire Addition
Location
- Region: Great Falls
Financial & listing details
- Tax assessed value: $354,836
- Annual tax amount: $2,492
- Date on market: 4/3/2024
- Listing agreement: Exclusive Right To Sell
- Listing terms: Cash,Conventional,FHA,VA Loan
- Road surface type: Asphalt
Price history
| Date | Event | Price |
|---|---|---|
| 6/10/2024 | Sold | -- |
Source:  MRMLS #30022288 Report a problem MRMLS #30022288 Report a problem | ||
| 4/3/2024 | Listed for sale | $319,900+48.8%$127/sqft |
Source: MRMLS #30022288 Report a problem | ||
| 5/25/2021 | Listing removed | -- |
Source: Owner Report a problem | ||
| 4/19/2021 | Pending sale | $215,000$85/sqft |
Source: Owner Report a problem | ||
| 4/14/2021 | Listed for sale | $215,000$85/sqft |
Source: Owner Report a problem | ||
| 5/31/2017 | Sold | -- |
Source: MRMLS #3170630 Report a problem | ||
| 6/21/2012 | Sold | -- |
Source: MRMLS #3111990 Report a problem | ||
Public tax history
| Year | Property taxes | Tax assessment |
|---|---|---|
| 2025 | $2,108 -11% | $352,300 +38.5% |
| 2024 | $2,369 -1.8% | $254,300 |
| 2023 | $2,411 +11.4% | $254,300 +20% |
| 2022 | $2,165 -2.3% | $212,000 +1.1% |
| 2021 | $2,216 +15.8% | $209,600 +15.9% |
| 2020 | $1,913 +4.3% | $180,900 |
| 2019 | $1,833 +1.5% | $180,900 +6% |
| 2018 | $1,806 +6.3% | $170,700 |
| 2017 | $1,700 -51.8% | $170,700 -9.8% |
| 2016 | $3,530 +93.9% | $189,300 |
| 2015 | $1,820 +11.1% | $189,300 +106.9% |
| 2014 | $1,638 +4.4% | $91,478 +0.6% |
| 2013 | $1,569 +1.4% | $90,904 +0.5% |
| 2012 | $1,547 | $90,464 |
| 2011 | -- | -- |
| 2010 | -- | -- |
| 2009 | -- | -- |
| 2008 | -- | $135,200 |
| 2007 | -- | $135,200 |
| 2006 | -- | $135,200 |
| 2005 | -- | $135,200 |
| 2004 | -- | $135,200 |
| 2003 | -- | $135,200 +4.2% |
| 2002 | -- | $129,800 |
| 2000 | -- | $129,800 |
Find assessor info on the county website
Neighborhood: 59405
Nearby homes
- $290,0005 bd4 ba2.7k sqft1200 32nd St S APT 93, Great Falls, MT 59405For Sale

- $374,4143 bd2 ba2.3k sqft1200 32nd St S, Great Falls, MT 59405Off Market

- $274,7003 bd2 ba1.2k sqft1200 32nd St S, Great Falls, MT 59405Off Market
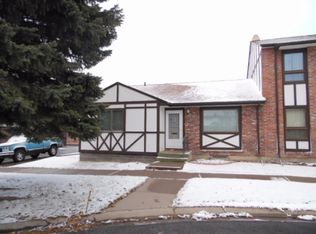
- $370,3083 bd3 ba1.6k sqft1200 32nd St S, Great Falls, MT 59405Off Market
- $335,3004 bd4 ba2.5k sqft1200 32nd St S, Great Falls, MT 59405Off Market
- $326,0563 bd2 ba1.6k sqft1200 32nd St S, Great Falls, MT 59405Off Market
- $302,3002 bd2 ba1.5k sqft1200 32nd St S, Great Falls, MT 59405Off Market
- $329,0263 bd2 ba858 sqft1200 32nd St S, Great Falls, MT 59405Off Market
Nearby schools
GreatSchools rating
- 6/10Mountain View SchoolGrades: PK-6Distance: 0.5 mi
- 5/10East Middle SchoolGrades: 7-8Distance: 1.1 mi
- 2/10Great Falls High SchoolGrades: 9-12Distance: 1.2 mi
Sell for more on Zillow
Get a Zillow Showcase℠ listing at no additional cost and you could sell for .
$341,000
2% more
+$6,820
With Zillow Showcase(estimated)
$347,820
- Montana
- Cascade County
- Great Falls
- 59405
- 1200 32nd St S Apartment 90
Nearby cities
Nearby neighborhoods
Nearby zip codes
Other Great Falls Topics
