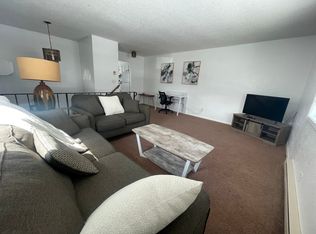
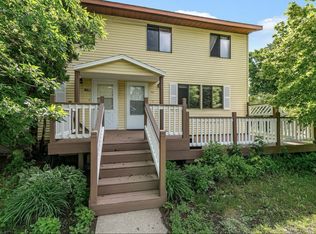
Fantastic opportunity for investors or home buyers seeking to offset their housing expenses with a neighboring rental unit. Postured like a townhouse this two story duplex with a full basement lends the space you seek. Both units mirror each other in floor plan with the main floor hosting kitchen, sizable living, half bath and front and back deck access. Upper levels each have 3 bedrooms and a full bath. South unit has a finished basement living room and a large mechanical/storage/laundry space. North unit has unfinished space with great potential in lower level. Updates exist in both units including hvac, flooring on main and improved bathrooms. South unit has new kitchen cabinets. All utilities with the exception of water are separate. Mature yard, convenient location and plenty of space for future garages. Unlock your future potential with home ownership and begin your investment portfolio at the same time.
Closed
$290,000
1200 34th Ave N, Saint Cloud, MN 56303
6beds
2,652sqft
Single Family Residence
Built in 1976
10,454 Square Feet Lot
$308,600 Zestimate®
$109/sqft
$2,649 Estimated rent
Home value
$308,600
$293,000 - $324,000
$2,649/mo
Zestimate® history
Owner options
List your home for rent
$2,649/mo
Rent Zestimate®
Find your next renter with Zillow Rental Manager. Plus, with online applications, you can quickly screen prospective tenants – for free.
$2,649/mo
Rent Zestimate®
Refinance and save
$1,809/mo
Est. payment
Refinancing to a lower rate could help reduce your monthly payments and save thousands over the life of the loan.
$1,809/mo
Est. payment
Explore your selling options
Work with a Zillow partner agent
Leverage their expertise and Zillow's premium Showcase listings to get your home seen by more buyers.
Get startedList with your own agent
Get your home in front of millions of buyers by listing it on Zillow.
Learn how to do itSell it yourself
Take full control of how buyers see your home on Zillow by listing For Sale by Owner (FSBO).
List your homeWhat's special
Zillow last checked:
Listing updated:
Listed by:
Heidi J. Voigt 320-250-1001,
VoigtJohnson,
Brandon Johnson 320-309-7521
Bought with:
David Gaida, Jr.
Gaida Realty
Source: NorthstarMLS as distributed by MLS GRID,MLS#: 6541531
Facts & features
Interior
Bedrooms & bathrooms
- Bedrooms: 6
- Bathrooms: 4
- Full bathrooms: 2
- 1/2 bathrooms: 2
Bedroom
- Level: Upper
- Area: 169 Square Feet
- Dimensions: 13x13
Bedroom
- Level: Upper
- Area: 169 Square Feet
- Dimensions: 13x13
Bedroom 2
- Level: Upper
- Area: 144 Square Feet
- Dimensions: 12x12
Bedroom 2
- Level: Upper
- Area: 144 Square Feet
- Dimensions: 12x12
Bedroom 3
- Level: Upper
- Area: 100 Square Feet
- Dimensions: 10x10
Bedroom 3
- Level: Upper
- Area: 100 Square Feet
- Dimensions: 10x10
Bathroom
- Level: Upper
- Area: 48 Square Feet
- Dimensions: 8x6
Bathroom
- Level: Upper
- Area: 48 Square Feet
- Dimensions: 8x6
Bathroom
- Level: Main
- Area: 25 Square Feet
- Dimensions: 5x5
Bathroom
- Level: Main
- Area: 25 Square Feet
- Dimensions: 5x5
Family room
- Level: Lower
- Area: 300 Square Feet
- Dimensions: 20x15
Family room
- Level: Lower
- Area: 300 Square Feet
- Dimensions: 20x15
Flex room
- Level: Upper
- Area: 96 Square Feet
- Dimensions: 12x8
Flex room
- Level: Upper
- Area: 96 Square Feet
- Dimensions: 12x8
Kitchen
- Level: Main
- Area: 180 Square Feet
- Dimensions: 15x12
Kitchen
- Level: Main
- Area: 180 Square Feet
- Dimensions: 15x12
Laundry
- Level: Lower
- Area: 240 Square Feet
- Dimensions: 20x12
Laundry
- Level: Lower
- Area: 230 Square Feet
- Dimensions: 20x11.5
Living room
- Level: Main
- Area: 255 Square Feet
- Dimensions: 17x15
Living room
- Level: Main
- Area: 255 Square Feet
- Dimensions: 17x15
Heating
- Forced Air
Cooling
- Central Air
Appliances
- Included: Dishwasher, Dryer, Microwave, Range, Refrigerator, Stainless Steel Appliance(s), Washer
- Laundry: Lower Level, Laundry Room
Features
- Basement: Block,Egress Window(s),Finished,Full,Partially Finished
- Has fireplace: No
Interior area
- Total structure area: 2,652
- Total interior livable area: 2,652 sqft
- Finished area above ground: 2,352
- Finished area below ground: 300
Property
Parking
- Parking features: Parking Lot
Accessibility
- Accessibility features: None
Features
- Levels: Two
- Stories: 2
- Patio & porch: Deck, Front Porch
Lot
- Size: 10,454 Square Feet
- Dimensions: 80 x 132
Details
- Additional structures: Storage Shed
- Foundation area: 1176
- Parcel number: 82471030000
- Zoning description: Residential-Single Family
Construction
Type & style
- Home type: SingleFamily
- Property subtype: Single Family Residence
Materials
- Roof: Asphalt
Condition
- New construction: No
- Year built: 1976
Utilities & green energy
- Electric: Circuit Breakers
- Gas: Natural Gas
- Sewer: City Sewer/Connected
- Water: City Water/Connected
Community & HOA
Community
- Subdivision: Gardner 1
HOA
- Has HOA: No
Location
- Region: Saint Cloud
Financial & listing details
- Price per square foot: $109/sqft
- Tax assessed value: $229,600
- Annual tax amount: $3,014
- Date on market: 5/29/2024
- Cumulative days on market: 20 days
- Road surface type: Paved
Price history
| Date | Event | Price |
|---|---|---|
| 8/29/2024 | Sold | $290,000-3.3%$109/sqft |
Source:  NorthstarMLS as distributed by MLS GRID #6541531 Report a problem NorthstarMLS as distributed by MLS GRID #6541531 Report a problem | ||
| 7/29/2024 | Pending sale | $300,000$113/sqft |
Source: NorthstarMLS as distributed by MLS GRID #6541531 Report a problem | ||
| 7/18/2024 | Listed for sale | $300,000$113/sqft |
Source: NorthstarMLS as distributed by MLS GRID #6541531 Report a problem | ||
| 6/7/2024 | Pending sale | $300,000$113/sqft |
Source: NorthstarMLS as distributed by MLS GRID #6541531 Report a problem | ||
| 5/29/2024 | Listed for sale | $300,000+42.9%$113/sqft |
Source: NorthstarMLS as distributed by MLS GRID #6541531 Report a problem | ||
| 8/31/2023 | Listing removed | -- |
Source: Zillow Rentals Report a problem | ||
| 8/9/2023 | Listed for rent | $1,450+7.4%$1/sqft |
Source: Zillow Rentals Report a problem | ||
| 4/7/2021 | Listing removed | -- |
Source: Zillow Rental Manager Report a problem | ||
| 3/17/2021 | Listed for rent | $1,350+8%$1/sqft |
Source: Zillow Rental Manager Report a problem | ||
| 2/28/2021 | Listing removed | -- |
Source: Owner Report a problem | ||
| 1/28/2021 | Sold | $210,000$79/sqft |
Source: Public Record Report a problem | ||
| 8/30/2020 | Listing removed | $1,250 |
Source: Owner Report a problem | ||
| 7/31/2020 | Listed for rent | $1,250 |
Source: Owner Report a problem | ||
Public tax history
| Year | Property taxes | Tax assessment |
|---|---|---|
| 2025 | $3,060 +1% | $229,600 +23.5% |
| 2024 | $3,030 -0.9% | $185,900 +1.6% |
| 2023 | $3,058 +11.3% | $183,000 +18.5% |
| 2022 | $2,748 | $154,400 |
| 2021 | $2,748 +5.1% | $154,400 +5.3% |
| 2020 | $2,614 | $146,600 +3% |
| 2019 | $2,614 +2.3% | $142,300 +11.3% |
| 2018 | $2,556 +6.7% | $127,800 +5.1% |
| 2017 | $2,396 +61.2% | $121,600 |
| 2016 | $1,486 | -- |
| 2015 | $1,486 | -- |
| 2014 | $1,486 +3.8% | -- |
| 2013 | $1,432 -7.9% | -- |
| 2012 | $1,554 -4.7% | -- |
| 2011 | $1,630 +4.6% | -- |
| 2010 | $1,558 -30.5% | -- |
| 2009 | $2,241 +6.5% | -- |
| 2008 | $2,105 -1.2% | -- |
| 2007 | $2,130 +5.3% | -- |
| 2006 | $2,022 +14.4% | -- |
| 2005 | $1,768 +13.5% | -- |
| 2003 | $1,558 -9.1% | -- |
| 2002 | $1,714 -11.9% | -- |
| 2001 | $1,946 +5.3% | -- |
| 2000 | $1,848 | -- |
Find assessor info on the county website
Neighborhood: 56303
Nearby homes
- $231,9003 bd2 ba1.5k sqft1206 34th Ave N, Saint Cloud, MN 56303Off Market
- $169,2002 bd1 ba1.2k sqft1211 34th Ave N, Saint Cloud, MN 56303Off Market
- $195,3003 bd2 ba1.4k sqft1202 34th Ave N, Saint Cloud, MN 56303Off Market
- $219,2003 bd2 ba1.1k sqft3318 12th St N, Saint Cloud, MN 56303Off Market
- $211,1004 bd1 ba1.4k sqft1203 33rd Ave N, Saint Cloud, MN 56303Off Market
- $294,8005 bd3 ba2.3k sqft1207 33rd Ave N, Saint Cloud, MN 56303Off Market
- $246,4004 bd2 ba1.5k sqft1210 34th Ave N, Saint Cloud, MN 56303Off Market
- $194,9003 bd2 ba1.1k sqft1203 34th Ave N, Saint Cloud, MN 56303Off Market
Nearby schools
GreatSchools rating
- 4/10Madison Elementary SchoolGrades: PK-5Distance: 0.5 mi
- 3/10North Junior High SchoolGrades: 6-8Distance: 0.3 mi
- 3/10Apollo Senior High SchoolGrades: 9-12Distance: 0.6 mi
Get a cash offer in 3 minutes
Find out how much your home could sell for in as little as 3 minutes with a no-obligation cash offer.
Estimated market value
$308,600
Get a cash offer in 3 minutes
Find out how much your home could sell for in as little as 3 minutes with a no-obligation cash offer.
Estimated market value
$308,600
- Minnesota
- Stearns County
- Saint Cloud
- 56303
- 1200 34th Ave N
Nearby cities
Nearby neighborhoods
Nearby zip codes
Other Saint Cloud Topics
