Skip main navigation
Closed
  • Listing Provided by: Ravenscraft Realty
    Bought with: Ravenscraft Realty
    Price Unknown

    1200 36th St, Hannibal, MO 63401

    4beds
    1,904sqft
    Single Family Residence
    Built in 1974
    10,236.6 Square Feet Lot
    $224,900 Zestimate®
    $--/sqft
    $1,712 Estimated rent

    Home value

    $224,900

    Estimated sales range

    Not available

    $1,712/mo

    Zestimate® history
    Loading
    Loading...

    Owner options

    List your home for rent

    $1,712/mo

    Rent Zestimate®

    Find your next renter with Zillow Rental Manager. Plus, with online applications, you can quickly screen prospective tenants – for free.

    Learn more

    $1,712/mo

    Rent Zestimate®

    Refinance and save

    Refinancing to a lower rate could help reduce your monthly payments and save thousands over the life of the loan.

    See today's rates

    Explore your selling options

    Work with a Zillow partner agent

    Leverage their expertise and Zillow's premium Showcase listings to get your home seen by more buyers.

    Get started

    List with your own agent

    Get your home in front of millions of buyers by listing it on Zillow.

    Learn how to do it

    Sell it yourself

    Take full control of how buyers see your home on Zillow by listing For Sale by Owner (FSBO).

    List your home

    What's special

    Wooded backyard viewsSpacious yardQuiet dead-end streetLoft-style bedroomAbove-ground poolBasement includes a bedroomFamily room
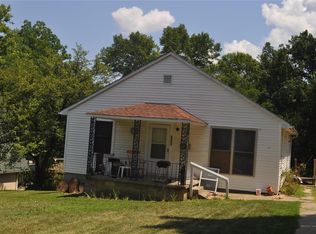
    Tucked away on a quiet dead-end street in the Oakwood school district, this charming A-Frame offers surprising space and character. Inside, discover 4 bedrooms, 2 baths, and an open kitchen, dining, and living area with a soaring ceiling that adds an airy feel. A main-floor bedroom opens to a deck—ideal for morning coffee with wooded backyard views. Upstairs, a loft-style bedroom overlooks the living room, adding charm. The basement includes a bedroom, family room, laundry, storage, and a walkout to a covered patio and spacious yard with an above-ground pool! With a new roof, this cabin-inspired retreat is ready for new owners—call for a showing today!

    Zillow last checked:

    Listing updated:

    Listing Provided by:

    Donnely M Jung 573-822-2293,

    Ravenscraft Realty

    Bought with:

    Donnely M Jung, 2020024748

    Ravenscraft Realty

    Source: MARIS,MLS#: 24070389MLS LogoOriginating MLS: Mark Twain Association of REALTORS

    Facts & features

    Interior

    Bedrooms & bathrooms
    • Bedrooms: 4
    • Bathrooms: 2
    • Full bathrooms: 2
    • Main level bathrooms: 1
    • Main level bedrooms: 2
    Bedroom
    • Features: Floor Covering: Carpeting, Wall Covering: Some
    • Level: Main
    • Area: 120
    • Dimensions: 12x10
    Bedroom
    • Features: Floor Covering: Carpeting, Wall Covering: Some
    • Level: Main
    • Area: 120
    • Dimensions: 12x10
    Bedroom
    • Features: Floor Covering: Carpeting, Wall Covering: Some
    • Level: Upper
    • Area: 280
    • Dimensions: 14x20
    Bedroom
    • Features: Floor Covering: Carpeting, Wall Covering: Some
    • Level: Lower
    • Area: 117
    • Dimensions: 9x13
    Bathroom
    • Features: Floor Covering: Laminate, Wall Covering: None
    • Level: Main
    • Area: 54
    • Dimensions: 6x9
    Bathroom
    • Features: Floor Covering: Concrete, Wall Covering: None
    • Level: Lower
    • Area: 63
    • Dimensions: 7x9
    Family room
    • Features: Floor Covering: Concrete, Wall Covering: Some
    • Level: Lower
    • Area: 168
    • Dimensions: 14x12
    Kitchen
    • Features: Floor Covering: Laminate, Wall Covering: None
    • Level: Main
    • Area: 108
    • Dimensions: 9x12
    Laundry
    • Features: Floor Covering: Concrete, Wall Covering: None
    • Level: Lower
    Living room
    • Features: Floor Covering: Carpeting, Wall Covering: Some
    • Level: Main
    • Area: 168
    • Dimensions: 14x12
    Storage
    • Features: Floor Covering: Concrete, Wall Covering: None
    • Level: Lower
    Heating
    • Forced Air, Natural Gas
    Cooling
    • Central Air, Electric
    Appliances
    • Included: Electric Cooktop, Refrigerator, Gas Water Heater
    Features
    • Dining/Living Room Combo, Open Floorplan, Breakfast Bar
    • Flooring: Carpet
    • Basement: Full,Concrete,Walk-Out Access
    • Number of fireplaces: 1
    • Fireplace features: Recreation Room, Electric, Basement
    Interior area
    • Total structure area: 1,904
    • Total interior livable area: 1,904 sqft
    • Finished area above ground: 1,904
    • Finished area below ground: 1,120

    Property

    Parking
    • Parking features: Circular Driveway, Off Street
    • Has uncovered spaces: Yes
    Features
    • Levels: One and One Half
    • Patio & porch: Deck, Patio
    • Exterior features: Balcony
    • Pool features: Above Ground
    Lot
    • Size: 10,236 sqft
    • Dimensions: 207 x 60
    • Features: Adjoins Wooded Area
    Details
    • Additional structures: Shed(s)
    • Parcel number: 010.09.31.3.09.001.000
    • Special conditions: Standard

    Construction

    Type & style
    • Home type: SingleFamily
    • Architectural style: Rustic,A-Frame
    • Property subtype: Single Family Residence
    Materials
    • Wood Siding, Cedar
    Condition
    • Year built: 1974

    Utilities & green energy

    • Sewer: Public Sewer
    • Water: Public
    • Utilities for property: Electricity Available

    Community & neighborhood

    Location
    • Region: Hannibal
    • Subdivision: Oakwood Hts

    Other

    Other facts
    • Listing terms: Cash,Conventional,FHA,USDA Loan,VA Loan
    • Ownership: Private
    • Road surface type: Gravel

    Price history

    DateEventPrice
    1/28/2025Sold--
    Source: MARIS #24070389 Report a problem
    12/31/2024Contingent$199,999$105/sqft
    Source: MARIS #24070389 Report a problem
    12/12/2024Price change$199,999-7%$105/sqft
    Source: MARIS #24070389 Report a problem
    11/22/2024Price change$215,000-2.3%$113/sqft
    Source: MARIS #24070389 Report a problem
    11/9/2024Listed for sale$220,000-4.3%$116/sqft
    Source: MARIS #24070389 Report a problem
    9/20/2024Listing removed$229,900$121/sqft
    Source: MARIS #24049400 Report a problem
    9/20/2024Price change$229,900-8%$121/sqft
    Source: MARIS #24049400 Report a problem
    9/11/2024Price change$250,000-4.5%$131/sqft
    Source: MARIS #24049400 Report a problem
    9/7/2024Price change$261,900-4.6%$138/sqft
    Source: MARIS #24049400 Report a problem
    8/16/2024Price change$274,500-2%$144/sqft
    Source: MARIS #24049400 Report a problem
    8/6/2024Listed for sale$280,000$147/sqft
    Source: MARIS #24049400 Report a problem
    7/29/2013Sold--
    Source: MARIS #13026848 Report a problem

    Public tax history

    YearProperty taxesTax assessment
    2024$1,007 +6.8%$15,090
    2023$942 +0.2%$15,090
    2022$941 +0.7%$15,090
    2021$934 +7.2%$15,090 +10%
    2020$871 +0.3%$13,720
    2019$869 +0.3%$13,720
    2018$867 +20%$13,720
    2017$722 $13,720
    2015$722 $13,720
    2014$722 $13,720
    2012-- $13,720

    Find assessor info on the county website

    Neighborhood: 63401

    Nearby schools

    GreatSchools rating
    Schools provided by the listing agent
    • Elementary: Oakwood Elem.
    • Middle: Hannibal Middle
    • High: Hannibal Sr. High

    Source: MARIS. This data may not be complete. We recommend contacting the local school district to confirm school assignments for this home.