One or more photo(s) has been virtually staged. NON FLOOD ZONE! This FULLY REMODELED home, with room for a POOL, features a split plan of 5 Beautiful Bedrooms, 3 Bathrooms and a 2 car garage all under 3,044 sq ft of Living Space while preserving the original custom features! BEFORE foyer entry, the large Oaks help complete the shade of your home with NEW freshly Painted Exterior and beautiful NEW Landscaping, a newly poured sidewalk entrance, your welcomed by warm tones and all NEW freshly painted Interior, NEW LVP Waterproof/Pet Friendly Flooring, while showcasing the Oversized Formal Dining complete with original wall Chair Rails and custom original Crown Molding. Next to the Dining Room lies your separate formal Living Room complete with Natural sun light from the oversized windows and original Crown Molding. Your entertaining space awaits in your Family Room complete with a triple slider access to your outdoors with a NEW concrete patio. Off the Family Room and Dining Room, your all NEW Chef's Kitchen awaits you with massive space for Cooking and Entertaining including ALL NEW Quartz Countertops, shaker cabinets which allows plenty of storage, STAINLESS STEEL Frigidaire Gallery Appliances which features a Air Fry Oven and Wine cooler under a 8 foot sitting Island all on NEW 30x30 gloss concrete style porcelain tile!! On the South side of the home, your private Primary Bedroom is complete fresh new carpet, 2 Built in closets and an enormous 3rd 11 x 11 Walk In closet and a sliding door patio to enjoy morning coffee! A brand NEW finished ensuite is attached with a Stand Up Shower, NEW flooring and a beautiful vanity and commode. Bedroom 4 is near by perfect for an Office, Nursery or Yoga Room to name a few! On the opposite side of the home, your last 3 spacious Bedrooms await featuring all NEW carpet, fans and 2 Bathrooms all NEWLY updated. The second Jack and Jill Bathroom combines rooms 2 and 3 with its all NEW oversized Vanity, Bathtub, Flooring and More! Down the hall, is the 3 Bathroom for perfect access to your last bedroom! On the exterior, The 2 Car Garage is oversized connected to you NEWLY poured brand new Driveway that could fit at least 6 parked cars. The exterior features ALL NEW landscaping on NEWLY installed 6 wells with a new well pump and NEW SOD for money saving costs. 2 Mango Trees for fresh picking! Buyer to verify all information. Call today to make your appointment today!
Sold for $887,500
$887,500
1200 55TH STREET N, ST PETERSBURG, FL 33710
5beds
3,044sqft
Single Family Residence
Built in 1978
10,441 Square Feet Lot
$1,115,000 Zestimate®
$292/sqft
$3,979 Estimated rent
Home value
$1,115,000
$992,000 - $1.25M
$3,979/mo
Zestimate® history
Owner options
List your home for rent
$3,979/mo
Rent Zestimate®
Find your next renter with Zillow Rental Manager. Plus, with online applications, you can quickly screen prospective tenants – for free.
$3,979/mo
Rent Zestimate®
Refinance and save
$6,108/mo
Est. payment
Refinancing to a lower rate could help reduce your monthly payments and save thousands over the life of the loan.
$6,108/mo
Est. payment
Explore your selling options
Work with a Zillow partner agent
Leverage their expertise and Zillow's premium Showcase listings to get your home seen by more buyers.
Get startedList with your own agent
Get your home in front of millions of buyers by listing it on Zillow.
Learn how to do itSell it yourself
Take full control of how buyers see your home on Zillow by listing For Sale by Owner (FSBO).
List your homeWhat's special
Spacious bedroomsOriginal wall chair railsNatural sun lightAll new quartz countertopsBrand new finished ensuiteFresh new carpetLarge oaks
Zillow last checked:
Listing updated:
Listed by:
Linda Elliott 727-455-6743,
ELLIOTT COASTAL REALTY LLC 727-576-4663
Bought with:
Linda Elliott, 3288658
ELLIOTT COASTAL REALTY LLC
Source: Stellar MLS,MLS#: U8247028 Originating MLS: Pinellas Suncoast
Originating MLS: Pinellas Suncoast
Facts & features
Interior
Bedrooms & bathrooms
- Bedrooms: 5
- Bathrooms: 3
- Full bathrooms: 3
Rooms
- Room types: Family Room, Dining Room, Living Room, Utility Room
Primary bedroom
- Features: En Suite Bathroom, Walk-In Closet(s)
- Level: First
- Dimensions: 15x21
Bedroom 2
- Features: Built-in Closet
- Level: First
- Dimensions: 11x12
Bedroom 3
- Features: Built-in Closet
- Level: First
- Dimensions: 13x15
Family room
- Level: First
- Dimensions: 16x20
Foyer
- Level: First
- Dimensions: 6x10
Kitchen
- Features: Kitchen Island, Stone Counters
- Level: First
- Dimensions: 14x20
Living room
- Level: First
- Dimensions: 16x25
Heating
- Electric
Cooling
- Central Air
Appliances
- Included: Dishwasher, Disposal, Electric Water Heater, Microwave, Range, Refrigerator, Wine Refrigerator
- Laundry: Inside
Features
- Ceiling Fan(s), Chair Rail, Crown Molding, Eating Space In Kitchen, Split Bedroom, Stone Counters, Thermostat, Walk-In Closet(s)
- Flooring: Carpet, Ceramic Tile, Laminate
- Windows: Drapes
- Has fireplace: No
Interior area
- Total structure area: 4,590
- Total interior livable area: 3,044 sqft
Property
Parking
- Total spaces: 2
- Parking features: Driveway, Garage Door Opener, Garage Faces Side, On Street, Oversized, Parking Pad
- Attached garage spaces: 2
- Has uncovered spaces: Yes
Features
- Levels: One
- Stories: 1
- Patio & porch: Rear Porch
- Exterior features: Irrigation System, Lighting
- Fencing: Vinyl
- Has view: Yes
- View description: City, Trees/Woods
Lot
- Size: 10,441 Square Feet
- Dimensions: 77 x 135
- Features: Corner Lot, City Lot, Landscaped, Near Public Transit
- Residential vegetation: Fruit Trees, Mature Landscaping, Oak Trees, Trees/Landscaped
Details
- Parcel number: 163116633330220110
- Special conditions: None
Construction
Type & style
- Home type: SingleFamily
- Architectural style: Ranch
- Property subtype: Single Family Residence
Materials
- Block
- Foundation: Slab
- Roof: Shingle
Condition
- New construction: No
- Year built: 1978
Utilities & green energy
- Sewer: Public Sewer
- Water: Public
- Utilities for property: Public
Community & HOA
Community
- Pet fee: $0 monthly
- Subdivision: OAK RIDGE ESTATES
HOA
- Has HOA: No
Location
- Region: Saint Petersburg
Financial & listing details
- Price per square foot: $292/sqft
- Tax assessed value: $691,363
- Annual tax amount: $11,130
- Date on market: 6/19/2024
- Cumulative days on market: 204 days
- Listing terms: Cash,Conventional
- Ownership: Fee Simple
- Total actual rent: 0
- Road surface type: Paved, Asphalt
Price history
| Date | Event | Price |
|---|---|---|
| 1/30/2025 | Sold | $887,500-4.5%$292/sqft |
Source:  Stellar MLS #U8247028 Report a problem Stellar MLS #U8247028 Report a problem | ||
| 1/10/2025 | Pending sale | $929,000$305/sqft |
Source: Stellar MLS #U8247028 Report a problem | ||
| 12/8/2024 | Price change | $929,000-1.1%$305/sqft |
Source: Stellar MLS #U8247028 Report a problem | ||
| 10/31/2024 | Price change | $939,000-1.1%$308/sqft |
Source: Stellar MLS #U8247028 Report a problem | ||
| 8/16/2024 | Price change | $949,000-1%$312/sqft |
Source: Stellar MLS #U8247028 Report a problem | ||
| 7/19/2024 | Price change | $959,000-2.1%$315/sqft |
Source: Stellar MLS #U8247028 Report a problem | ||
| 6/19/2024 | Listed for sale | $979,900+35.2%$322/sqft |
Source: Stellar MLS #U8247028 Report a problem | ||
| 9/16/2023 | Listing removed | -- |
Source: Stellar MLS #U8134049 Report a problem | ||
| 9/1/2021 | Pending sale | $725,000$238/sqft |
Source: Stellar MLS #U8134049 Report a problem | ||
| 9/1/2021 | Price change | $725,000-4.5%$238/sqft |
Source: Stellar MLS #U8134049 Report a problem | ||
| 8/18/2021 | Listed for sale | $759,000$249/sqft |
Source: Stellar MLS #U8134049 Report a problem | ||
Public tax history
| Year | Property taxes | Tax assessment |
|---|---|---|
| 2025 | $13,253 +10.9% | $653,325 +10% |
| 2024 | $11,953 +7.4% | $593,932 +10% |
| 2023 | $11,131 +13.2% | $539,938 +10% |
| 2022 | $9,833 | $490,853 |
Find assessor info on the county website
Neighborhood: Disston Heights
Nearby homes
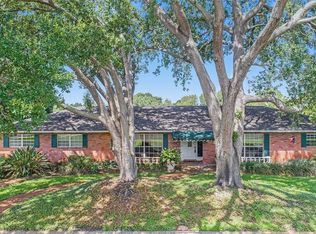
- $1,134,6005 bd3 ba3k sqft5519 12th Ave N, Saint Petersburg, FL 33710Off Market
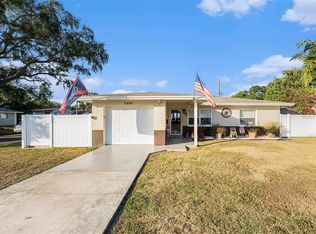
- $306,0003 bd2 ba930 sqft5499 12th Ave N, Saint Petersburg, FL 33710Sold
- $591,300-- bd2 ba2k sqft1290 55th St N, Saint Petersburg, FL 33710Off Market
- $535,400-- bd2 ba1.9k sqft5535 12th Ave N, Saint Petersburg, FL 33710Off Market
- $817,7004 bd4 ba2.8k sqft5522 13th Ave N, Saint Petersburg, FL 33710Off Market
- $738,800-- bd2 ba2.7k sqft5498 13th Ave N, Saint Petersburg, FL 33710Off Market
- $608,8003 bd3 ba1.5k sqft1196 55th St N, Saint Petersburg, FL 33710Off Market
- $322,100-- bd1 ba1.2k sqft5483 12th Ave N, Saint Petersburg, FL 33710Off Market
Nearby schools
GreatSchools rating
- 9/10Northwest Elementary SchoolGrades: PK-5Distance: 0.6 mi
- 7/10Tyrone Middle SchoolGrades: 6-8Distance: 1.3 mi
- 6/10St. Petersburg High SchoolGrades: 9-12Distance: 2.5 mi
Schools provided by the listing agent
- Elementary: Azalea Elementary-PN
- Middle: Azalea Middle-PN
- High: Boca Ciega High-PN
Source: Stellar MLS. This data may not be complete. We recommend contacting the local school district to confirm school assignments for this home.
Get a cash offer in 3 minutes
Find out how much your home could sell for in as little as 3 minutes with a no-obligation cash offer.
Estimated market value
$1,115,000
Get a cash offer in 3 minutes
Find out how much your home could sell for in as little as 3 minutes with a no-obligation cash offer.
Estimated market value
$1,115,000
- Florida
- Pinellas County
- Saint Petersburg
- 33710
- Disston Heights
- 1200 55TH STREET N
Nearby cities
Nearby neighborhoods
Nearby zip codes
Other Saint Petersburg Topics
- Apartments for Rent in 33710
- Houses for Sale in 33710
- Houses for Rent in 33710
- 33710 Real Estate
- Saint Petersburg Condos
- Houses for Sale in Saint Petersburg
- Newest Listings in Saint Petersburg
- Saint Petersburg Home Values
- Saint Petersburg Real Estate Agents
- Saint Petersburg Refinance
- Saint Petersburg Mortgage Rates
